Back on the Market! With fresh updates throughout, this spacious home is ready for its next owner. Recent improvements include fresh interior paint, opening up the wall between the living room and bonus room to create a more open and inviting layout, and various additional enhancements that add to the home's appeal. Incredibly spacious and conveniently located, 611 Cherokee Drive is a 3-bedroom, 2-bath home that offers approximately 1,588 sq ft on a level 0.44-acre lot with a fenced yard and mature trees. The home features hardwood floors, an open floor plan, masonry fireplace, and a spacious screened porch overlooking a private backyard. All bedrooms and full baths are on the main level, along with a dedicated laundry room on the 1st floor. Exterior is full brick veneer. The large, fenced backyard also includes a storage shed, offering plenty of space. Located in a desirable Greenville area and zoned for award-winning schools, this home combines space, updates, and location. Schedule your showing today—this one won’t last!
Pending
$329,000
611 Cherokee Dr, Greenville, SC 29615
3beds
1,588sqft
Single Family Residence, Residential
Built in ----
0.44 Acres Lot
$315,500 Zestimate®
$207/sqft
$-- HOA
What's special
Masonry fireplaceFenced yardMature treesFresh interior paintIncredibly spaciousLarge fenced backyardOpen floor plan
- 58 days
- 422
- 20
Zillow last checked:
Listing updated:
Listed by:
George Alexandrou 917-952-1438,
WATERSHED GVL, LLC
Source: Greater Greenville AOR,MLS#: 1590555
Facts & features
Interior
Bedrooms & bathrooms
- Bedrooms: 3
- Bathrooms: 2
- Full bathrooms: 2
- Main level bathrooms: 2
- Main level bedrooms: 3
Rooms
- Room types: Laundry
Primary bedroom
- Area: 154
- Dimensions: 14 x 11
Bedroom 2
- Area: 132
- Dimensions: 12 x 11
Bedroom 3
- Area: 132
- Dimensions: 12 x 11
Primary bathroom
- Features: Full Bath
- Level: Main
Dining room
- Area: 198
- Dimensions: 18 x 11
Kitchen
- Area: 99
- Dimensions: 9 x 11
Living room
- Area: 228
- Dimensions: 19 x 12
Bonus room
- Area: 96
- Dimensions: 8 x 12
Heating
- Forced Air, Natural Gas
Cooling
- Central Air, Electric
Appliances
- Included: Refrigerator, Electric Oven, Electric Water Heater
- Laundry: 1st Floor, Laundry Room
Features
- Ceiling Smooth, Open Floorplan
- Flooring: Ceramic Tile, Wood, Vinyl
- Basement: None
- Attic: Pull Down Stairs,Storage
- Number of fireplaces: 1
- Fireplace features: Masonry
Interior area
- Total interior livable area: 1,588 sqft
Property
Parking
- Parking features: See Remarks, Driveway, Paved
- Has uncovered spaces: Yes
Features
- Levels: One
- Stories: 1
- Patio & porch: Screened
- Fencing: Fenced
Lot
- Size: 0.44 Acres
- Features: Few Trees, 1/2 Acre or Less
- Topography: Level
Details
- Parcel number: P015090124900
Construction
Type & style
- Home type: SingleFamily
- Architectural style: Ranch
- Property subtype: Single Family Residence, Residential
Materials
- Brick Veneer
- Foundation: Crawl Space
- Roof: Composition
Utilities & green energy
- Sewer: Public Sewer
- Water: Public
- Utilities for property: Cable Available
Community & HOA
Community
- Features: None
- Subdivision: Cherokee Forest
HOA
- Has HOA: No
- Services included: None
Location
- Region: Greenville
Financial & listing details
- Price per square foot: $207/sqft
- Tax assessed value: $319,160
- Annual tax amount: $6,235
- Date on market: 7/9/2026
Estimated market value
$315,500
$300,000 - $331,000
$2,275/mo
Price history
| Date | Event | Price |
|---|---|---|
| 8/17/2026 | Pending sale | $329,000$207/sqft |
Source:  Greater Greenville AOR #1590555 Report a problem Greater Greenville AOR #1590555 Report a problem | ||
| 7/9/2026 | Listed for sale | $329,000$207/sqft |
Source: Greater Greenville AOR #1590555 Report a problem | ||
| 6/22/2026 | Listing removed | $329,000$207/sqft |
Source: Greater Greenville AOR #1590555 Report a problem | ||
| 6/9/2026 | Price change | $329,000-2.9%$207/sqft |
Source: Greater Greenville AOR #1590555 Report a problem | ||
| 5/26/2026 | Price change | $339,000-2.9%$213/sqft |
Source: Greater Greenville AOR #1590555 Report a problem | ||
| 5/5/2026 | Listed for sale | $349,000+22.5%$220/sqft |
Source: Greater Greenville AOR #1590555 Report a problem | ||
| 11/30/2023 | Sold | $285,000+88.7%$179/sqft |
Source: Public Record Report a problem | ||
| 2/7/2018 | Listing removed | $1,495$1/sqft |
Source: Carolina Moves, LLC Report a problem | ||
| 1/9/2018 | Price change | $1,495-0.3%$1/sqft |
Source: Carolina Moves, LLC Report a problem | ||
| 12/28/2017 | Sold | $151,000-16.1%$95/sqft |
Source: Public Record Report a problem | ||
| 12/26/2017 | Price change | $1,500-6%$1/sqft |
Source: Carolina Moves, LLC Report a problem | ||
| 12/18/2017 | Listed for rent | $1,595$1/sqft |
Source: Carolina Moves, LLC Report a problem | ||
| 11/16/2017 | Price change | $179,900-4.1%$113/sqft |
Source: Allen Tate Company - Greenvill #1352743 Report a problem | ||
| 10/25/2017 | Price change | $187,500-5.7%$118/sqft |
Source: Allen Tate Company - Greenvill #1352743 Report a problem | ||
| 10/17/2017 | Listed for sale | $198,900$125/sqft |
Source: Allen Tate Company - Greenvill #1352743 Report a problem | ||
| 10/11/2017 | Pending sale | $198,900$125/sqft |
Source: Allen Tate Company - Greenvill #1352743 Report a problem | ||
| 9/21/2017 | Listed for sale | $198,900+47.3%$125/sqft |
Source: Allen Tate Company - Greenvill #1352743 Report a problem | ||
| 9/16/2014 | Sold | $135,000+23.9%$85/sqft |
Source: Public Record Report a problem | ||
| 10/3/2001 | Sold | $109,000$69/sqft |
Source: Public Record Report a problem | ||
Public tax history
| Year | Property taxes | Tax assessment |
|---|---|---|
| 2025 | $6,235 +2% | $319,160 +12.5% |
| 2024 | $6,116 +62.1% | $283,660 +66.5% |
| 2023 | $3,772 +4.5% | $170,320 |
| 2022 | $3,609 +2.1% | $170,320 |
| 2021 | $3,533 +3.3% | $170,320 +15% |
| 2020 | $3,420 +0.7% | $148,110 |
| 2019 | $3,397 +4.4% | $148,110 |
| 2018 | $3,252 | $148,110 +2731.9% |
| 2017 | $3,252 +163.3% | $5,230 -96% |
| 2016 | $1,235 +6.7% | $130,770 |
| 2015 | $1,157 +0.5% | $130,770 +7.1% |
| 2014 | $1,152 +58.2% | $122,050 |
| 2013 | $728 +2.8% | $122,050 |
| 2012 | $708 +6.2% | -- |
| 2011 | $666 +0.2% | -- |
| 2010 | $665 | -- |
| 2009 | -- | -- |
| 2008 | -- | -- |
| 2007 | -- | -- |
| 2006 | -- | -- |
| 2005 | -- | -- |
| 2004 | -- | -- |
| 2003 | -- | -- |
| 2002 | -- | -- |
| 2001 | -- | -- |
| 2000 | -- | -- |
Find assessor info on the county website
Monthly payment
Est. payment
Payment breakdown
Explore the cost of this home by adjusting the details. Changes won't be saved.Climate risks
Neighborhood: 29615
Nearby schools
Schools provided by the listing agent
- Elementary: Lake Forest
- Middle: League
- High: Wade Hampton
Source: Greater Greenville AOR. This data may not be complete. We recommend contacting the local school district to confirm school assignments for this home.
Similar homes
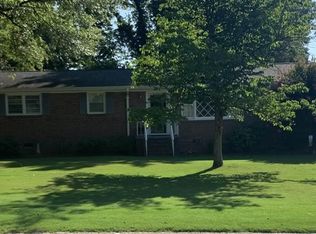
- $349,9004 bd3 ba2.2k sqft207 Donington Dr, Greenville, SC 29615For Sale
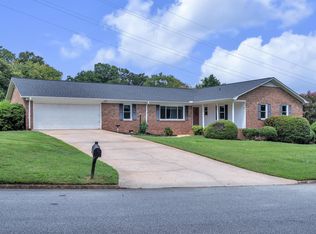 MLS ID #1602225, Joshua Chiu, Chucktown Homes Team by LPT. Greater Greenville AOR
 - $329,5004 bd2 ba2k sqft3104 Edwards Rd, Taylors, SC 29687For Sale
 MLS ID #1594836, Maggie Toler, BHHS C Dan Joyner - Midtown. Greater Greenville AOR
 - $354,0005 bd3 ba2.1k sqft9 Yorkshire Dr, Greenville, SC 29615For Sale
 MLS ID #1597291, Greg Stewart, GS Realty Group. Greater Greenville AOR
 - $390,0003 bd3 ba2k sqft15 Holmsby Ln, Taylors, SC 29687For Sale
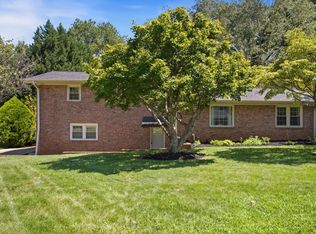 MLS ID #1602025, Debbie Levato, BHHS C Dan Joyner - Midtown. Greater Greenville AOR
