Skip main navigation
Sold for $329,500
  • $329,500

    611 Chestnut St, Mount Shasta, CA 96067

    2beds
    2baths
    1,000sqft
    Single Family Residence
    Built in ----
    9,583 Square Feet Lot
    $336,500 Zestimate®
    $330/sqft
    $1,702 Estimated rent

    Home value

    $336,500

    $320,000 - $353,000

    $1,702/mo

    Zestimate® history
    Loading
    Loading...

    Owner options

    List your home for rent

    $1,702/mo

    Rent Zestimate®

    Find your next renter with Zillow Rental Manager. Plus, with online applications, you can quickly screen prospective tenants – for free.

    Learn more

    $1,702/mo

    Rent Zestimate®

    Refinance and save

    $2,210/mo

    Est. payment

    Refinancing to a lower rate could help reduce your monthly payments and save thousands over the life of the loan.

    See today's rates

    $2,210/mo

    Est. payment

    Explore your selling options

    Work with a Zillow partner agent

    Leverage their expertise and Zillow's premium Showcase listings to get your home seen by more buyers.

    Get started

    List with your own agent

    Get your home in front of millions of buyers by listing it on Zillow.

    Learn how to do it

    Sell it yourself

    Take full control of how buyers see your home on Zillow by listing For Sale by Owner (FSBO).

    List your home

    What's special

    Tiled entry and walkwaysDuctless hvacCarpet and wood floors
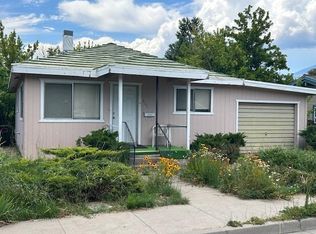
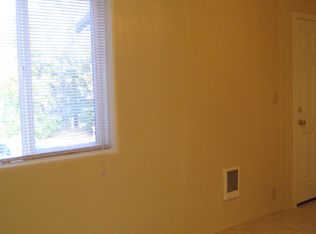
    Beautifully appointed cabin style office/residence in downtown Mt. Shasta. Vaulted and beamed ceilings in knotty pine; tiled entry and walkways, carpet and wood floors, ductless HVAC. 2nd bedroom is quite small and has been used as an office. Would accommodate a single bed and/or would be a cute nursery as well. Attached garage is finished and includes washer/dryer area. Residence is being sold with adjoining lot. Sellers are installing new fencing. Cozy woodstove for those cooler nights; tile and granite counters in bathrooms; 2nd bathroom is ADA and has a large walk-in shower with steam room. Handy kitchen with large window viewing back yard. Well priced and move in ready.

    Zillow last checked:

    Listing updated:

    Listed by:

    Chris Kutzkey 530-598-1941,

    John L Scott Siskiyou

    Bought with:

    Chris Kutzkey, DRE #00498725

    John L Scott Siskiyou - South

    , DRE #null

    Source: SMLS,MLS#: 20250585MLS LogoOriginating MLS: Siskiyou Association of REALTORS

    Facts & features

    Interior

    Bedrooms & bathrooms
    • Bedrooms: 2
    • Bathrooms: 2
    Primary bedroom
    • Dimensions: 9x9
    Bedroom 2
    • Dimensions: 6x11
    Kitchen
    • Dimensions: 11x9.5
    Living room
    • Dimensions: 15x14
    Heating
    • Wood Stove, Ductless
    Cooling
    • Ductless
    Appliances
    • Included: Electric Range, Refrigerator
    • Laundry: In Garage
    Features
    • Built-in Features, Custom Cabinets, Handicap Access, Stall Shower, Vaulted Ceiling(s), Window Treatments
    • Flooring: Wood, Tile
    • Windows: Blinds, Clad, Drapes, Vinyl
    Interior area
    • Total interior livable area: 1,000 sqft

    Property

    Parking
    • Total spaces: 2
    • Parking features: Attached, Garage
    • Attached garage spaces: 2
    • Has uncovered spaces: Yes
    Features
    • Exterior features: Concrete Driveway, Landscaping, Mature Trees/Landscape
    • Fencing: Wood
    • Has view: Yes
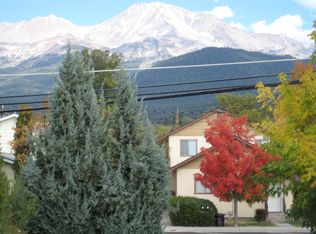
    • View description: City, Hills, Mountain(s)
    Lot
    • Size: 9,583 Square Feet
    • Dimensions: 100 x 103
    • Features: Flat, Gentle Sloping
    • Topography: Level
    Details
    • Additional parcels included: 057141100
    • Parcel number: 057141160000

    Construction

    Type & style
    • Home type: SingleFamily
    • Architectural style: Cottage
    • Property subtype: Single Family Residence
    Materials
    • Wood Siding
    • Roof: Composition

    Utilities & green energy

    • Sewer: Public Sewer
    • Water: Public

    Community & HOA

    Location
    • Region: Mount Shasta

    Financial & listing details

    • Price per square foot: $330/sqft
    • Tax assessed value: $277,370
    • Date on market: 5/18/2025
    • Cumulative days on market: 9 days
    • Road surface type: Paved

    Price history

    DateEventPrice
    7/15/2025Sold$329,500$330/sqft
    Source: SMLS #20250585 Report a problem
    5/27/2025Pending sale$329,500$330/sqft
    Source: SMLS #20250585 Report a problem
    5/21/2025Listed for sale$329,500+180.7%$330/sqft
    Source: SMLS #20250585 Report a problem
    2/28/2013Sold$117,377-41.9%$117/sqft
    Source: SMLS #102992 Report a problem
    10/11/2012Sold$201,901-3.9%$202/sqft
    Source: Public Record Report a problem
    7/29/2005Sold$210,000$210/sqft
    Source: Public Record Report a problem

    Public tax history

    YearProperty taxesTax assessment
    2026-- $277,370 +80.3%
    2025$1,724 +1.6%$153,860 +2%
    2024$1,696 +1.9%$150,844 +2%
    2023$1,664 +1.8%$147,887 +2%
    2022$1,634 +1.6%$144,988 +2%
    2021$1,608 0%$142,146 +1%
    2020$1,608 +1.8%$140,690 +2%
    2019$1,580 +1.9%$137,932 +2%
    2018$1,551 +0.9%$135,228 +2%
    2017$1,536 +1.9%$132,578 +2%
    2016$1,508 +11.3%$129,979 +1.5%
    2015$1,355 $128,028 +10.8%
    2014$1,355 $115,521 -3.7%
    2013-- $120,000 -25%
    2012-- $160,000 -28.6%
    2011-- $223,996 +0.8%
    2010-- $222,323 -0.2%
    2009-- $222,852 +2%
    2008-- $218,484 +2%
    2007-- $214,200 +2%
    2006-- $210,000 +380.6%
    2005-- $43,695 +2%
    2004-- $42,839 +1.9%
    2003-- $42,055 +2%
    2002-- $41,232 +2%
    2001-- $40,425
    Find assessor info on the county website

    Neighborhood: 96067

    Nearby schools

    GreatSchools rating
    Get pre-qualified for a loan
    At Zillow Home Loans, we can pre-qualify you in as little as 5 minutes with no impact to your credit score.

    An equal housing lender. NMLS #10287.