Skip main navigation
Off market
  • $761,200

    611 Chinook Dr, Downingtown, PA 19335

    4beds
    2,871sqft
    SingleFamily
    Built in 1994
    0.28 Acres Lot
    $761,200 Zestimate®
    $265/sqft
    $3,646 Estimated rent

    Home value

    $761,200

    $723,000 - $799,000

    $3,646/mo

    Zestimate® history
    Loading
    Loading...

    Owner options

    List your home for rent

    $3,646/mo

    Rent Zestimate®

    Find your next renter with Zillow Rental Manager. Plus, with online applications, you can quickly screen prospective tenants – for free.

    Learn more

    $3,646/mo

    Rent Zestimate®

    Refinance and save

    $4,969/mo

    Est. payment

    Refinancing to a lower rate could help reduce your monthly payments and save thousands over the life of the loan.

    See today's rates

    $4,969/mo

    Est. payment

    Explore your selling options

    Work with a Zillow partner agent

    Leverage their expertise and Zillow's premium Showcase listings to get your home seen by more buyers.

    Get started

    List with your own agent

    Get your home in front of millions of buyers by listing it on Zillow.

    Learn how to do it

    Sell it yourself

    Take full control of how buyers see your home on Zillow by listing For Sale by Owner (FSBO).

    List your home

    What's special

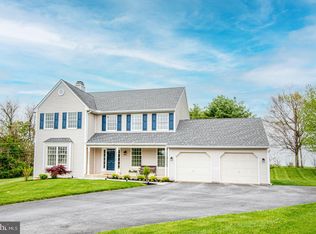
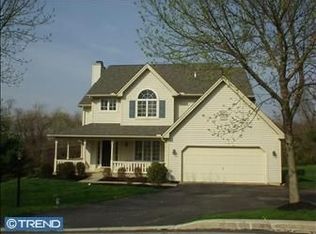
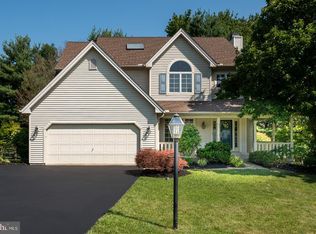
    Buyers relocation plans changed --- so now YOU can call this amazing property home-sweet-home! When you dream of the perfect combination of inspired design; gorgeous park-like setting; fun for both everyday living & entertaining; PLUS the award-winning Downingtown East Schools --- you are dreaming of 611 Chinook Drive, in the sought-after Eagleview community! AND just a short walk to the community pool, tennis courts, trails, and all the shopping & dining of Eagleview Town Center! Up the brick paver walkway lined with blooming gardens, over the wrap-around country Porch, and into a soaring two-story Reception Foyer with a stunning stained glass circular window, plus new hardwood floors. The elegant Dining Room with crown molding is so spacious --- imagine wonderful holiday gatherings! It is adjacent to the oversized Family Room, which features a mantled gas fireplace and a wall of sun-filled bay windows. A large Breakfast Room that includes a colorful stained glass hanging light opens into the Kitchen, showcasing high-end granite counters; tile backsplash; stylish white raised-panel cabinetry; stainless steel appliances; double stainless steel sink accented by a deep-sill picture window; brushed nickel fixtures; a center island; a work/desk alcove; and a step-in pantry. There is a unique bumped-out Living Room with a surround of windows that welcomes in the natural light & beautiful views of the bucolic yards. Plus there is a door out to the custom wrap-around Deck, with its two tiers of space for relaxing and entertaining, plus multiple gates out to the flat, grassy yards (perfect for pets!). Also on this floor --- Powder Room; Laundry; and access into the huge 2-Car Garage with basin sink, two separate garage doors both with electronic openers, and paneled door w/windows that leads out to the yards. Upstairs is the Primary Suite, with gorgeous tray ceiling with fan; a sizable walk-in closet with organizers/shelving; and a spa-inspired Full Bath with soaking tub, stall shower, dual-sink raised vanity, tile floors, and a separate vanity/dressing table. Down the hall are 3 more Bedrooms, all with ample closets w/organizers and ceiling fans, and the one has a cathedral ceiling with an arched window feature --- would be ideal as an Office! The second Full Bath has an oversized walk-in shower w/built-in bench seat; dual-sink raised vanity; tile floors; and a sunlit skylight. Do not miss the bonus walk-in linen/storage closet, Plus the custom walk-in Attic storage! WOW --- the Finished Basement is truly incredible with its raised ceiling and extra recessed lighting. There is a huge Media/Game Room with ventless gas fireplace, and a custom Wet Bar with beadboard paneling and built-in shelving both underneath and above. Plus there is a large Workshop and so much extra storage! More: newer roof and hot water heater; Generac home generator; leaf filters on gutters; expanded driveway for extra parking; newly power washed exterior & deck. You will enjoy all the amazing amenities that this Eagleview neighborhood has to offer, along with the dining/shops/events of Eagleview Town Center! Minutes to: Rtes 100/113/401/202/PA Turnpike and Downingtown East Schools and STEM Academy. BONUS --- includes an AHS ShieldComplete Home Warranty, which is the highest level of coverage & peace-of-mind for you! Some photos virtually staged.

    This property is off market, which means it's not currently listed for sale or rent on Zillow. This may be different from what's available on other websites or public sources.

    Facts & features

    Interior

    Bedrooms & bathrooms
    • Bedrooms: 4
    • Bathrooms: 3
    • Full bathrooms: 2
    • 1/2 bathrooms: 1
    Heating
    • Forced air
    Cooling
    • Central
    Appliances
    • Included: Dishwasher, Dryer, Microwave, Refrigerator, Washer
    Features
    • Has fireplace: Yes
    Interior area
    • Total interior livable area: 2,871 sqft

    Property

    Parking
    • Parking features: Garage - Attached
    Features
    • Exterior features: Vinyl
    Lot
    • Size: 0.28 Acres
    Details
    • Parcel number: 3303D00060000

    Construction

    Type & style
    • Home type: SingleFamily
    Condition
    • Year built: 1994

    Community & HOA

    HOA
    • Has HOA: Yes
    • HOA fee: $64 monthly
    Location
    • Region: Downingtown

    Financial & listing details

    • Price per square foot: $265/sqft
    • Tax assessed value: $223,390
    • Annual tax amount: $8,112

    Price history

    DateEventPrice
    8/11/2022Sold$615,000+0.8%$214/sqft
    Source: Bright MLS #PACT2024706 Report a problem
    7/3/2022Contingent$610,000$212/sqft
    Source: Long & Foster Broker Feed #PACT2024706 Report a problem
    7/3/2022Listed for sale$610,000$212/sqft
    Source: Long & Foster Broker Feed #PACT2024706 Report a problem
    7/3/2022Contingent$610,000$212/sqft
    Source: Bright MLS #PACT2024706 Report a problem
    6/29/2022Listed for sale$610,000$212/sqft
    Source: Bright MLS #PACT2024706 Report a problem
    6/10/2022Contingent$610,000$212/sqft
    Source: Bright MLS #PACT2024706 Report a problem
    6/2/2022Listed for sale$610,000+177.9%$212/sqft
    Source: Bright MLS #PACT2024706 Report a problem
    8/22/1994Sold$219,500$76/sqft
    Source: Public Record Report a problem

    Public tax history

    YearProperty taxesTax assessment
    2025$8,112 +2.6%$223,390
    2024$7,904 +3.4%$223,390
    2023$7,646 +3%$223,390
    2022$7,423 +2.6%$223,390
    2021$7,237 +191.4%$223,390
    2020$2,484 -64.9%$223,390
    2019$7,075 $223,390
    2018$7,075 +9900%$223,390
    2017$71 -98.9%$223,390
    2016$6,653 $223,390
    2015$6,653 $223,390
    2014$6,653 $223,390
    2013-- $223,390
    2012-- $223,390
    2011-- $223,390
    2010-- $223,390
    2009-- $223,390
    2008-- $223,390
    2007-- $223,390
    2006-- $223,390
    2005-- $223,390
    2004-- $223,390
    2003-- $223,390
    2000-- $223,390
    Find assessor info on the county website

    Neighborhood: 19335

    Nearby schools

    GreatSchools rating
    Schools provided by the listing agent
    • Elementary: SHAMONA CREEK
    • Middle: LIONVILLE
    • High: DOWNINGTOWN HS EAST CAMPUS
    • District: DOWNINGTOWN AREA

    Source: The MLS. This data may not be complete. We recommend contacting the local school district to confirm school assignments for this home.

    Get a cash offer in 3 minutes
    Find out how much your home could sell for in as little as 3 minutes with a no-obligation cash offer.
    Estimated market value
    $761,200
    Get a cash offer in 3 minutes
    Find out how much your home could sell for in as little as 3 minutes with a no-obligation cash offer.
    Estimated market value
    $761,200