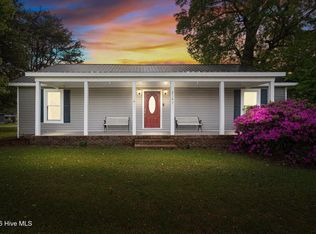
Welcome home to this beautifully maintained 3-bedroom, 2-bathroom brick ranch that perfectly blends timeless mid-century character with modern finishes. From the moment you arrive, you'll appreciate the home's classic curb appeal and inviting atmosphere. Inside, stunning hardwood floors flow throughout the home, complementing the spacious living areas and unique details that give the property its distinctive mid-century flair. With two fireplaces, you'll enjoy cozy gathering spaces perfect for relaxing or entertaining year-round. Step outside and discover multiple outdoor living areas designed for enjoyment and relaxation. A charming side patio sitting area provides the perfect spot for morning coffee or evening conversations, while the beautiful rear deck overlooks the backyard, creating a peaceful retreat for outdoor dining and entertaining. The backyard also features a wired storage shed, ideal for hobbies, a workshop, or additional storage needs. Combining classic style, modern finishes, and exceptional outdoor spaces, this move-in-ready home offers comfort, character, and convenience in one of the area's desirable established neighborhoods. Don't miss your opportunity to own this truly special property.
Pending
$320,000
611 Clark Drive, Tarboro, NC 27886
3beds
1,828sqft
Single Family Residence
Built in 1955
0.36 Acres Lot
$316,200 Zestimate®
$175/sqft
$-- HOA
What's special
- 35 days |
- 88 |
- 1 |
Zillow last checked:
Listing updated:
Listed by:
Jay Cutler 252-999-2559,
True Local Realty,
Mark Kevin Smith 252-308-2800,
True Local Realty
Source: Hive MLS,MLS#: 100578583 Originating MLS: Rocky Mount Area Association of Realtors
Originating MLS: Rocky Mount Area Association of RealtorsFacts & features
Interior
Bedrooms & bathrooms
- Bedrooms: 3
- Bathrooms: 2
- Full bathrooms: 2
Rooms
- Room types: Living Room, Dining Room, Family Room, Master Bedroom, Bedroom 2, Bedroom 3
Primary bedroom
- Level: First
- Dimensions: 16 x 11.11
Bedroom 2
- Level: First
- Dimensions: 11 x 11.1
Bedroom 3
- Level: First
- Dimensions: 11.11 x 14.4
Dining room
- Level: First
- Dimensions: 17.3 x 13.1
Family room
- Level: First
- Dimensions: 16.4 x 11.8
Kitchen
- Level: First
- Dimensions: 12 x 13.1
Living room
- Level: First
- Dimensions: 22.1 x 13
Heating
- Gas Pack, Natural Gas
Cooling
- Central Air
Appliances
- Included: Electric Oven, Built-In Microwave, Washer, Refrigerator, Dryer
Features
- Master Downstairs, Entrance Foyer, Ceiling Fan(s), Blinds/Shades, Gas Log
- Flooring: Tile, Wood
- Attic: Pull Down Stairs
- Has fireplace: Yes
- Fireplace features: Gas Log
Interior area
- Total structure area: 1,828
- Total interior livable area: 1,828 sqft
Video & virtual tour
Property
Parking
- Parking features: Off Street, Paved
Accessibility
- Accessibility features: None
Features
- Levels: One
- Patio & porch: Covered, Deck, Side Porch
- Fencing: Metal/Ornamental,Full,Chain Link,Back Yard
- Has view: Yes
- View description: See Remarks
- Frontage type: See Remarks
Lot
- Size: 0.36 Acres
- Dimensions: 105 x 150 x 105 x 150
Details
- Additional structures: Shed(s), Storage
- Parcel number: 473849614700
- Zoning: RA8
- Special conditions: Standard
Construction
Type & style
- Home type: SingleFamily
- Property subtype: Single Family Residence
Materials
- Brick, Wood Frame
- Foundation: Crawl Space
- Roof: Shingle
Condition
- New construction: No
- Year built: 1955
Utilities & green energy
- Sewer: Public Sewer
- Water: Public
- Utilities for property: Natural Gas Connected, Sewer Connected, Water Connected
Green energy
- Green verification: None
Community & HOA
Community
- Subdivision: Forest Acres
HOA
- Has HOA: No
- Amenities included: None
Location
- Region: Tarboro
Financial & listing details
- Price per square foot: $175/sqft
- Tax assessed value: $213,648
- Annual tax amount: $2,798
- Date on market: 6/2/2026
- Cumulative days on market: 35 days
- Listing agreement: Exclusive Right To Sell
- Listing terms: Cash,Conventional,FHA,USDA Loan,VA Loan
Estimated market value
$316,200
$300,000 - $332,000
$1,493/mo
Price history
| Date | Event | Price |
|---|---|---|
| 6/21/2026 | Pending sale | $320,000$175/sqft |
Source:  Doorify MLS #10171531 Report a problem Doorify MLS #10171531 Report a problem | ||
| 6/20/2026 | Listed for rent | $1,800$1/sqft |
Source: Zillow Rentals Report a problem | ||
| 6/2/2026 | Listed for sale | $320,000$175/sqft |
Source:  Hive MLS #100578583 Report a problem Hive MLS #100578583 Report a problem | ||
| 12/3/2025 | Sold | $320,000-5.9%$175/sqft |
Source: Doorify MLS #10123177 Report a problem | ||
| 11/5/2025 | Pending sale | $339,900$186/sqft |
Source: Doorify MLS #10123177 Report a problem | ||
| 10/26/2025 | Price change | $339,900-2.9%$186/sqft |
Source: Doorify MLS #10123177 Report a problem | ||
| 9/21/2025 | Listed for sale | $349,900+55.5%$191/sqft |
Source: Doorify MLS #10123177 Report a problem | ||
| 4/29/2024 | Sold | $225,000-4.2%$123/sqft |
Source: Hive MLS #100421280 Report a problem | ||
| 3/25/2024 | Pending sale | $234,900$129/sqft |
Source: Hive MLS #100421280 Report a problem | ||
| 2/26/2024 | Price change | $234,900-4.1%$129/sqft |
Source: Hive MLS #100421280 Report a problem | ||
| 1/9/2024 | Listed for sale | $245,000+48.5%$134/sqft |
Source: Hive MLS #100421280 Report a problem | ||
| 7/16/2021 | Sold | $165,000-4.3%$90/sqft |
Source: Public Record Report a problem | ||
| 5/26/2021 | Pending sale | $172,500$94/sqft |
Source: Doorify MLS #2385969 Report a problem | ||
| 5/26/2021 | Listed for sale | $172,500$94/sqft |
Source: Doorify MLS #2385969 Report a problem | ||
Public tax history
| Year | Property taxes | Tax assessment |
|---|---|---|
| 2025 | $1,901 | $213,648 |
| 2024 | $1,901 +74.1% | $213,648 +85.8% |
| 2023 | $1,092 | $114,988 |
| 2022 | $1,092 | $114,988 |
| 2021 | $1,092 0% | -- |
| 2020 | $1,092 | -- |
| 2019 | $1,092 | -- |
| 2018 | $1,092 -99% | -- |
| 2017 | $109,239 +9764% | -- |
| 2016 | $1,107 -99% | -- |
| 2015 | $110,745 +6.1% | -- |
| 2014 | $104,334 | -- |
| 2013 | -- | -- |
| 2012 | -- | -- |
| 2011 | -- | -- |
| 2010 | -- | -- |
Find assessor info on the county website
Monthly payment
Est. payment
Payment breakdown
Explore the cost of this home by adjusting the details. Changes won't be saved.Climate risks
Neighborhood: 27886
Nearby schools
GreatSchools rating
- 6/10Stocks ElementaryGrades: PK-5Distance: 1.1 mi
- 7/10Martin Millennium AcademyGrades: K-8Distance: 0.3 mi
- 2/10Tarboro HighGrades: 9-12Distance: 1.6 mi
Schools provided by the listing agent
- Elementary: Stocks
- Middle: Martin
- High: Tarboro
Source: Hive MLS. This data may not be complete. We recommend contacting the local school district to confirm school assignments for this home.
- $208,1003 bd2 ba1.8k sqft607 Clark Dr, Tarboro, NC 27886Off Market
- $209,3003 bd2 ba1.6k sqft615 Clark Dr, Tarboro, NC 27886Off Market
- $172,9003 bd2 ba1.4k sqft610 E Johnston St, Tarboro, NC 27886Off Market
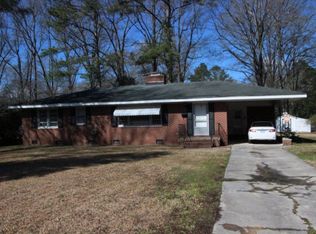
- $214,7003 bd2 ba1.6k sqft612 E Johnston St, Tarboro, NC 27886Off Market
- $213,4004 bd2 ba2k sqft606 E Johnston St, Tarboro, NC 27886Off Market
- $253,5003 bd2 ba2k sqft605 Clark Dr, Tarboro, NC 27886Off Market
- $255,5003 bd2 ba1.3k sqft612 Clark Dr, Tarboro, NC 27886Off Market
- $205,9003 bd2 ba1.7k sqft608 Clark Dr, Tarboro, NC 27886Off Market
A local agent can set up tours, give advice and negotiate with sellers.
A local lender can help you make sure your offer is ready when you are.
Similar homes
- $329,9003 bd3 ba1.7k sqft313 W Northern Boulevard, Tarboro, NC 27886For Sale
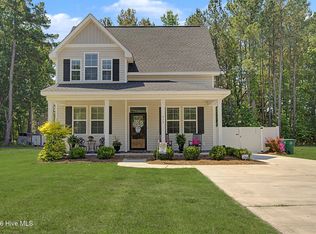
 MLS ID #100582592, Lineberger Team, EXP Realty LLC - C. Hive MLS
 - $295,0004 bd3 ba2.4k sqft1404 Canterbury Road, Tarboro, NC 27886For Sale
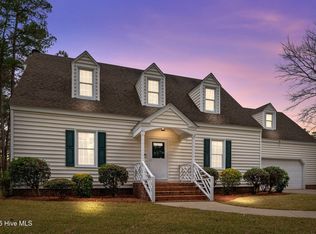 MLS ID #100546092, Jay Cutler, True Local Realty. Hive MLS
 - $271,9503 bd2 ba1.4k sqft1304 W Canal Street, Tarboro, NC 27886New Construction
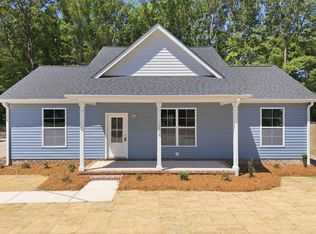 MLS ID #100560182, Tracy P Dowling, Homecoin.com. Hive MLS
 - $398,5003 bd3 ba2.1k sqft2141 Mcnair Road, Tarboro, NC 27886For Sale
 MLS ID #100570452, Sterling Grimes, Foote Real Estate Group. Hive MLS
 - $210,0003 bd2 ba1.4k sqft310 S Howard Circle, Tarboro, NC 27886For SaleMLS ID #100569872, Debra Guthrie, TARBORO REALTY. Hive MLS
- $185,0003 bd2 ba1.2k sqft1711 Ambleside Drive, Tarboro, NC 27886For SaleMLS ID #100586633, Connie Corey, Realty ONE Group Aspire. Hive MLS
- $162,0003 bd2 ba1k sqft207 Centre Street, Tarboro, NC 27886For SaleMLS ID #100572404, Jay Cutler, True Local Realty. Hive MLS
- $253,9003 bd2 ba1.6k sqft1303 Woodgreen Road, Tarboro, NC 27886For SaleMLS ID #100575770, Brigette Dickson, Keller Williams Realty Points East. Hive MLS
- $255,0004 bd2 ba1.6k sqft100 Spencer Drive, Tarboro, NC 27886For SaleMLS ID #100551849, Jason Walters Real Estate Team, EXP Realty LLC - C. Hive MLS
- $195,0003 bd3 ba1.4k sqft9813 Nc 42 E, Tarboro, NC 27886For SaleMLS ID #100587186, Keaira Murrell, RIGGS REALTY GROUP. Hive MLS
- $195,0002 bd2 ba1.3k sqft605 Saint David Street, Tarboro, NC 27886For SaleMLS ID #100559133, Sterling Grimes, Foote Real Estate Group. Hive MLS
- $245,0003 bd2 ba1.4k sqft3286 N Nc 122 S, Pinetops, NC 27864For SaleMLS ID #100590071, Mark Kevin Smith, True Local Realty. Hive MLS
- $194,9003 bd2 ba966 sqft2216 Cotton Drive, Tarboro, NC 27886For SaleMLS ID #100580689, Rebecca S.B. Bunn, eXp Realty. Hive MLS
- $230,0003 bd2 ba1.4k sqft5257 Us 64 Alt E, Conetoe, NC 27819For SaleMLS ID #100576726, Jay Cutler, True Local Realty. Hive MLS
- $300,0003 bd2 ba1.5k sqft28 Elaine Dr, Rocky Mount, NC 27801For Sale
 MLS ID #10160353, Deisy Palmer. Doorify MLS
 - $299,9903 bd2 ba2.2k sqft105 Litchfield Ct, Rocky Mount, NC 27803For SaleMLS ID #10178662, Martin Verdi. Doorify MLS
- $350,0002 bd2 ba1.6k sqft2736 Pleasant Hill Road, Rocky Mount, NC 27801For SaleMLS ID #100584224, Emilee L Carraway, Compass Carolinas LLC. Hive MLS
- $340,0003 bd2 ba2k sqft867 Kate Road, Pinetops, NC 27864For SaleMLS ID #100589616, Emily McAllister, REAL Broker LLC. Hive MLS
- $320,0004 bd3 ba2.1k sqft300 S Englewood Drive, Rocky Mount, NC 27804For SaleMLS ID #100558492, Justice Ruffin, Generational Home Realty, LLC. Hive MLS
- $160,0003 bd1 ba1.1k sqft7836 Nc 33 E, Tarboro, NC 27886For SaleMLS ID #100578385, Tahaia (Kunny) Brothers, Century 21 The Realty Group. Hive MLS
