Welcome to the highly desirable West Ward of Lansdale where you will find this 4 bedroom-1.5 bath twin waiting for you! Step up to the covered porch with ceiling fan already installed and grab your rockers! This is a home where you can just relax! Next enter into the living room and notice the amazing original woodwork throughout along with so much sunlight streaming in though the oversized windows! Both the living and dining room offer gleaming hardwood flooring along with the ceiling fan in the living room. The adjoining kitchen features a butcher block center isle with overhead lighting and large enough for family meals! Corian counters have been added along with a stainless-steel sink and best of all a solid wood hutch from the old days, a brick accent wall and an added ceiling fan! Just off the kitchen is the laundry area and a convenient power room. Moving up to the second level you will find 3 nicely sized bedrooms all with hardwood floors and a convenient hall bath with a wonderfully, deep cast iron tub, ceramic floor and accent wall. Moving on to the 3 floor is a quite large master bedroom which could easily entertain a sitting room! The basement is unfinished and features a new heater: a gas hot water heater/boiler combo unit! Another great feature is the fenced rear yard, a parking pad along with an older but usable 1 car garage. The West Ward is a hot spot offering an elementary school, Whites Rd Park and Community Pool, plenty of restaurants no matter which way you travel, Septa bus route, Lansdale Septa train is less than a mile away, many quant shops, summer programs for kids, and the Parades are awesome! Definitely a great place to live! Washer/Dryer included - Refrigerator excluded
Sold for $367,500
$367,500
611 Columbia Ave, Lansdale, PA 19446
4beds
1,656sqft
Single Family Residence
Built in 1924
3,875 Square Feet Lot
$380,200 Zestimate®
$222/sqft
$2,479 Estimated rent
Home value
$380,200
$354,000 - $411,000
$2,479/mo
Zestimate® history
Owner options
List your home for rent
$2,479/mo
Rent Zestimate®
Find your next renter with Zillow Rental Manager. Plus, with online applications, you can quickly screen prospective tenants – for free.
$2,479/mo
Rent Zestimate®
Refinance and save
$2,351/mo
Est. payment
Refinancing to a lower rate could help reduce your monthly payments and save thousands over the life of the loan.
$2,351/mo
Est. payment
Explore your selling options
Work with a Zillow partner agent
Leverage their expertise and Zillow's premium Showcase listings to get your home seen by more buyers.
Get startedList with your own agent
Get your home in front of millions of buyers by listing it on Zillow.
Learn how to do itSell it yourself
Take full control of how buyers see your home on Zillow by listing For Sale by Owner (FSBO).
List your homeWhat's special
Original woodworkFenced rear yardLaundry areaDeep cast iron tubParking padNicely sized bedroomsPower room
Zillow last checked:
Listing updated:
Listed by:
Cheryl Gunning 267-446-7391,
RE/MAX Central - Lansdale
Bought with:
Millie Harpel, RS366761
EveryHome Realtors
Source: Bright MLS,MLS#: PAMC2136750
Facts & features
Interior
Bedrooms & bathrooms
- Bedrooms: 4
- Bathrooms: 2
- Full bathrooms: 1
- 1/2 bathrooms: 1
- Main level bathrooms: 1
Rooms
- Room types: Living Room, Dining Room, Bedroom 2, Bedroom 3, Bedroom 4, Kitchen, Basement, Bedroom 1, Laundry, Bathroom 1, Bathroom 2
Bedroom 1
- Features: Flooring - HardWood, Ceiling Fan(s)
- Level: Upper
- Area: 208 Square Feet
- Dimensions: 16 x 13
Bedroom 2
- Features: Flooring - HardWood, Ceiling Fan(s)
- Level: Upper
- Area: 143 Square Feet
- Dimensions: 13 x 11
Bedroom 3
- Features: Flooring - HardWood
- Level: Upper
- Area: 100 Square Feet
- Dimensions: 10 x 10
Bedroom 4
- Features: Attic - Finished, Flooring - HardWood
- Level: Upper
- Area: 312 Square Feet
- Dimensions: 26 x 12
Bathroom 1
- Features: Bathroom - Tub Shower, Soaking Tub
- Level: Upper
Bathroom 2
- Level: Main
Basement
- Level: Lower
Dining room
- Features: Flooring - HardWood, Ceiling Fan(s)
- Level: Main
- Area: 180 Square Feet
- Dimensions: 15 x 12
Kitchen
- Features: Pantry, Kitchen - Electric Cooking, Eat-in Kitchen, Flooring - Solid Hardwood, Kitchen Island, Countertop(s) - Solid Surface
- Level: Main
- Area: 208 Square Feet
- Dimensions: 16 x 13
Laundry
- Level: Main
Living room
- Features: Flooring - HardWood
- Level: Main
- Area: 196 Square Feet
- Dimensions: 14 x 14
Heating
- Hot Water, Natural Gas
Cooling
- Ceiling Fan(s)
Appliances
- Included: Dryer, Washer, Oven/Range - Electric, Gas Water Heater
- Laundry: Main Level, Laundry Room
Features
- Bathroom - Tub Shower, Built-in Features, Ceiling Fan(s), Eat-in Kitchen, Pantry
- Flooring: Hardwood
- Basement: Full
- Has fireplace: No
Interior area
- Total structure area: 1,656
- Total interior livable area: 1,656 sqft
- Finished area above ground: 1,656
- Finished area below ground: 0
Property
Parking
- Total spaces: 2
- Parking features: Garage Faces Front, Concrete, Driveway, On Street, Detached
- Garage spaces: 1
- Uncovered spaces: 1
Accessibility
- Accessibility features: None
Features
- Levels: Three
- Stories: 3
- Patio & porch: Deck, Porch
- Exterior features: Sidewalks
- Pool features: Community
- Fencing: Wood,Full
Lot
- Size: 3,875 Square Feet
- Dimensions: 25.00 x 0.00
Details
- Additional structures: Above Grade, Below Grade
- Parcel number: 110002532004
- Zoning: RESIDENTIAL
- Special conditions: Standard
Construction
Type & style
- Home type: SingleFamily
- Architectural style: Colonial
- Property subtype: Single Family Residence
- Attached to another structure: Yes
Materials
- Brick
- Foundation: Concrete Perimeter
- Roof: Asphalt
Condition
- New construction: No
- Year built: 1924
Utilities & green energy
- Electric: 200+ Amp Service, Knob and Tube
- Sewer: Public Sewer
- Water: Public
- Utilities for property: Cable Available, Natural Gas Available
Community & HOA
Community
- Subdivision: Lansdale
HOA
- Has HOA: No
Location
- Region: Lansdale
- Municipality: LANSDALE BORO
Financial & listing details
- Price per square foot: $222/sqft
- Tax assessed value: $109,870
- Annual tax amount: $4,901
- Date on market: 4/22/2025
- Listing agreement: Exclusive Right To Sell
- Listing terms: Cash,Conventional,FHA
- Inclusions: Washer Dryer
- Exclusions: Refrigerator
- Ownership: Fee Simple
Price history
| Date | Event | Price |
|---|---|---|
| 6/2/2025 | Sold | $367,500$222/sqft |
Source:  Bright MLS #PAMC2136750 Report a problem Bright MLS #PAMC2136750 Report a problem | ||
| 5/3/2025 | Pending sale | $367,500$222/sqft |
Source: Bright MLS #PAMC2136750 Report a problem | ||
| 4/24/2025 | Contingent | $367,500$222/sqft |
Source: Bright MLS #PAMC2136750 Report a problem | ||
| 4/22/2025 | Listed for sale | $367,500+116.2%$222/sqft |
Source: Bright MLS #PAMC2136750 Report a problem | ||
| 8/27/2014 | Sold | $170,000+6.3%$103/sqft |
Source: Public Record Report a problem | ||
| 5/30/2014 | Price change | $159,900-5.9%$97/sqft |
Source: Coldwell Banker Realty Corp., Associates #6379092 Report a problem | ||
| 4/29/2014 | Listed for sale | $169,900+10680.5%$103/sqft |
Source: Coldwell Banker Realty Corp. Associates #6379092 Report a problem | ||
| 2/28/2014 | Sold | $1,576-99.1%$1/sqft |
Source: Public Record Report a problem | ||
| 9/1/2012 | Listing removed | $168,800$102/sqft |
Source: RE/MAX CENTRAL #6032729 Report a problem | ||
| 7/31/2012 | Price change | $168,800-11.1%$102/sqft |
Source: RE/MAX CENTRAL #6032729 Report a problem | ||
| 7/7/2012 | Price change | $189,800-11.1%$115/sqft |
Source: RE/MAX CENTRAL #6032729 Report a problem | ||
| 5/9/2012 | Price change | $213,400-3%$129/sqft |
Source: RE/MAX CENTRAL #6032729 Report a problem | ||
| 4/10/2012 | Listed for sale | $220,000+86.4%$133/sqft |
Source: RE/MAX Central #6032729 Report a problem | ||
| 5/2/2000 | Sold | $118,000+5.4%$71/sqft |
Source: Public Record Report a problem | ||
| 12/22/1998 | Sold | $112,000$68/sqft |
Source: Public Record Report a problem | ||
Public tax history
| Year | Property taxes | Tax assessment |
|---|---|---|
| 2025 | $4,768 +4.5% | $109,870 |
| 2024 | $4,562 | $109,870 |
| 2023 | $4,562 +9% | $109,870 |
| 2022 | $4,186 +4.2% | $109,870 |
| 2021 | $4,016 +2.4% | $109,870 |
| 2020 | $3,922 +2.4% | $109,870 |
| 2019 | $3,830 +5.6% | $109,870 |
| 2018 | $3,628 +2.7% | $109,870 |
| 2017 | $3,532 +1.8% | $109,870 |
| 2016 | $3,469 +5.8% | $109,870 |
| 2015 | $3,278 +1.6% | $109,870 |
| 2014 | $3,226 +1.3% | $109,870 |
| 2013 | $3,184 +1.3% | $109,870 |
| 2012 | $3,143 +7% | $109,870 |
| 2011 | $2,937 +2.3% | $109,870 |
| 2010 | $2,870 +3.2% | $109,870 |
| 2009 | $2,782 +7.9% | $109,870 |
| 2008 | $2,578 +2.6% | -- |
| 2007 | $2,512 +3% | -- |
| 2006 | $2,438 +2.6% | -- |
| 2005 | $2,377 +3.7% | -- |
| 2004 | $2,292 | -- |
| 2003 | $2,292 | -- |
| 2002 | $2,292 +9.4% | -- |
| 2000 | $2,095 +1.4% | -- |
| 1999 | $2,067 | -- |
Find assessor info on the county website
Neighborhood: 19446
Nearby homes
- $402,5004 bd1 ba1.4k sqft609 Columbia Ave, Lansdale, PA 19446Off Market
- $428,5004 bd2 ba1.9k sqft613 Columbia Ave, Lansdale, PA 19446Off Market
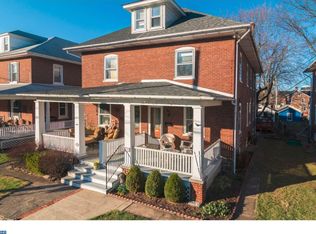
- $382,5004 bd1 ba1.2k sqft607 Columbia Ave, Lansdale, PA 19446Off Market
- $421,6004 bd1 ba1.5k sqft615 Columbia Ave, Lansdale, PA 19446Off Market
- $320,0004 bd1 ba1.2k sqft605 Columbia Ave, Lansdale, PA 19446Sold
- $374,1004 bd1 ba1.9k sqft621 Columbia Ave, Lansdale, PA 19446Off Market
- $404,7003 bd1 ba1.9k sqft623 Columbia Ave, Lansdale, PA 19446Off Market
- $575,6004 bd2 ba2.3k sqft601 Columbia Ave, Lansdale, PA 19446Off Market
Nearby schools
GreatSchools rating
- 8/10York Avenue El SchoolGrades: K-6Distance: 0.2 mi
- 6/10Penndale Middle SchoolGrades: 7-9Distance: 0.9 mi
- 9/10North Penn Senior High SchoolGrades: 10-12Distance: 1.5 mi
Schools provided by the listing agent
- Elementary: York Ave
- Middle: Penndale
- High: North Penn Senior
- District: North Penn
Source: Bright MLS. This data may not be complete. We recommend contacting the local school district to confirm school assignments for this home.
Get a cash offer in 3 minutes
Find out how much your home could sell for in as little as 3 minutes with a no-obligation cash offer.
Estimated market value
$380,200
Get a cash offer in 3 minutes
Find out how much your home could sell for in as little as 3 minutes with a no-obligation cash offer.
Estimated market value
$380,200
- Pennsylvania
- Montgomery County
- Lansdale
- 19446
- 611 Columbia Ave
Nearby cities
Nearby zip codes
Other Lansdale Topics
