Move in Ready! Welcome to your dream townhome in the heart of Hampton Roads, easy access to shopping, interstate, dining and centrally located, literally close to everything! This stunning 2056 sf home features 3 stories of modern living. Entry level bedroom perfect for home office, guests or in-laws. Expansive open living space on the second floor incl. dream kitchen w huge island, large family room opens to a covered porch and a large dining area off the kitchen. Retreat to the 3rd floor stylish Primary Bedroom w/ an ensuite that includes a full tile shower, double vanity w/Granite or Quartz Counters and LVT flooring. 2 additional bedrooms and a full bath round out the top floor. Granite or Quartz counters throughout, 9' ceilings, tankless gas water heater and lots of recessed lighting, the list goes on. This home is built with Quality in mind and offered at a fantastic price.
Sold
$449,900
611 Commonwealth Dr, Yorktown, VA 23693
4beds
2,056sqft
Townhouse
Built in 2026
-- sqft lot
$451,500 Zestimate®
$219/sqft
$3,196 Estimated rent
Home value
$451,500
$420,000 - $483,000
$3,196/mo
Zestimate® history
Owner options
List your home for rent
$3,196/mo
Rent Zestimate®
Find your next renter with Zillow Rental Manager. Plus, with online applications, you can quickly screen prospective tenants – for free.
$3,196/mo
Rent Zestimate®
Refinance and save
$3,024/mo
Est. payment
Refinancing to a lower rate could help reduce your monthly payments and save thousands over the life of the loan.
$3,024/mo
Est. payment
Explore your selling options
Work with a Zillow partner agent
Leverage their expertise and Zillow's premium Showcase listings to get your home seen by more buyers.
Get startedList with your own agent
Get your home in front of millions of buyers by listing it on Zillow.
Learn how to do itSell it yourself
Take full control of how buyers see your home on Zillow by listing For Sale by Owner (FSBO).
List your homeWhat's special
Zillow last checked:
Listing updated:
Listed by:
Kimberly Quinn,
RE/MAX Capital 757-564-1557,
Carolyn Hurtado,
RE/MAX Capital
Bought with:
Kimberly Quinn
RE/MAX Capital
Source: REIN Inc.,MLS#: 10632505
Facts & features
Interior
Bedrooms & bathrooms
- Bedrooms: 4
- Bathrooms: 4
- Full bathrooms: 3
- 1/2 bathrooms: 1
Rooms
- Room types: 1st Floor BR, Attic, Breakfast Area, PBR with Bath, Utility Closet
Primary bedroom
- Level: Third
Full bathroom
- Level: Third
Dining room
- Level: Second
Great room
- Level: Second
Kitchen
- Level: Second
Utility room
- Level: Third
Heating
- Forced Air, Natural Gas, Programmable Thermostat, Zoned
Cooling
- Central Air, Heat Pump, Zoned
Appliances
- Included: 220 V Elec, Dishwasher, Microwave, Electric Range, Tankless Water Heater, Gas Water Heater
- Laundry: Dryer Hookup, Washer Hookup
Features
- Primary Sink-Double, Walk-In Closet(s), Entrance Foyer, In-Law Floorplan, Pantry
- Flooring: Carpet, Laminate/LVP, Vinyl
- Attic: Scuttle
- Has fireplace: No
- Common walls with other units/homes: End Unit
Interior area
- Total interior livable area: 2,056 sqft
Property
Parking
- Total spaces: 2
- Parking features: Garage Att 2 Car, Parking Lot, Driveway
- Attached garage spaces: 2
- Has uncovered spaces: Yes
Features
- Levels: Three Or More
- Stories: 3
- Patio & porch: Porch
- Pool features: None
- Fencing: None
- Waterfront features: Not Waterfront
Lot
- Features: Corner
Construction
Type & style
- Home type: Townhouse
- Architectural style: Transitional
- Property subtype: Townhouse
- Attached to another structure: Yes
Materials
- Brick, Fiber Cement
- Foundation: Slab
- Roof: Asphalt Shingle
Condition
- New construction: Yes
- Year built: 2026
Details
- Warranty included: Yes
Utilities & green energy
- Sewer: City/County
- Water: City/County
- Utilities for property: Cable Hookup
Green energy
- Energy efficient items: Advanced Framing, Engineered Wood Products, Construction
Community & HOA
Community
- Subdivision: All Others Area 112
HOA
- Has HOA: Yes
- Amenities included: Clubhouse, Landscaping
- HOA fee: $230 monthly
Location
- Region: Yorktown
Financial & listing details
- Price per square foot: $219/sqft
- Annual tax amount: $3,825
- Date on market: 4/30/2026
Price history
Price history is unavailable.
Public tax history
Tax history is unavailable.
Neighborhood: 23693
Nearby homes
- $449,9004 bd4 ba2k sqft611 Commonwealth Dr, Yorktown, VA 23692Sold
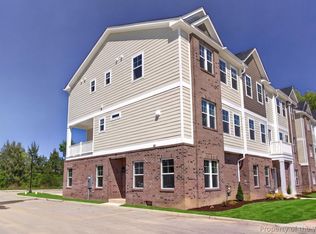
- $492,2014 bd4 ba2.2k sqft613 Commonwealth Dr, Yorktown, VA 23692Sold
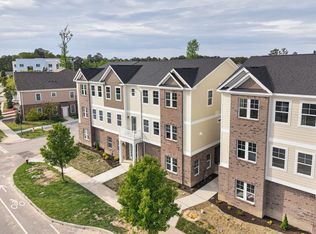
- $449,9004 bd4 ba2k sqft615 Commonwealth Dr, Yorktown, VA 23693New Construction
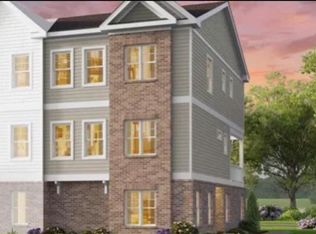
- from $476,215-- sqftHomesite 6, Yorktown, VA 23693New Construction
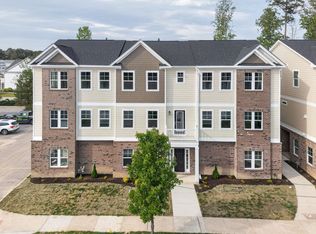
- from $424,900-- sqftHomesite 7, Yorktown, VA 23693New Construction
- from $476,2154 bd4 ba2.2k sqftThe Saunders Plan, Village on the Green, Yorktown, VA 23693New Construction
- from $424,9004 bd4 ba2k sqftThe Fralin Plan, Village on the Green, Yorktown, VA 23693New Construction
- $449,9004 bd4 ba2k sqft619 Commonwealth Dr, Yorktown, VA 23693New Construction
Nearby schools
GreatSchools rating
- 9/10Coventry Elementary SchoolGrades: K-5Distance: 1.3 mi
- 8/10Grafton Middle SchoolGrades: 6-8Distance: 3.9 mi
- 8/10Grafton High SchoolGrades: 9-12Distance: 3.8 mi
Schools provided by the listing agent
- Elementary: Coventry Elementary
- Middle: Grafton Middle
- High: Grafton
Source: REIN Inc.. This data may not be complete. We recommend contacting the local school district to confirm school assignments for this home.
Sell for more on Zillow
Get a Zillow Showcase℠ listing at no additional cost and you could sell for .
$451,500
2% more
+$9,030
With Zillow Showcase(estimated)
$460,530
Sell for more on Zillow
Get a Zillow Showcase℠ listing at no additional cost and you could sell for .
$451,500
2% more
+$9,030
With Zillow Showcase(estimated)
$460,530
- Virginia
- York County
- Yorktown
- 23693
- 611 Commonwealth Dr
