Del Webb Nexton's most sought-after floor plan, the Palmary offers the ideal blend of style and functionality. This beautifully appointed 2-bedroom, 2-bath home includes a versatile flex room, and a sunroom. Designer upgrades are featured throughout, including custom closets, a convenient drop zone, and a spacious laundry room. The gourmet kitchen is a true showstopper with quartz countertops, upgraded cabinetry, and a custom pantry. A custom electric fireplace anchors the main living area with warmth and elegance. Step outside to a private outdoor sanctuary with a covered patio featuring remote controlled screens and awning, an additional uncovered paver patio, landscape lighting, and a fenced yard. 4' garage extension allows for extra storage. This is your next home--don't miss it.
Closed
$635,000
611 Coral Bells Ln, Summerville, SC 29486
2beds
1,973sqft
Single Family Residence
Built in 2024
7,405 Square Feet Lot
$635,300 Zestimate®
$322/sqft
$3,092 Estimated rent
Home value
$635,300
$604,000 - $667,000
$3,092/mo
Zestimate® history
Owner options
List your home for rent
$3,092/mo
Rent Zestimate®
Find your next renter with Zillow Rental Manager. Plus, with online applications, you can quickly screen prospective tenants – for free.
$3,092/mo
Rent Zestimate®
Refinance and save
$3,700/mo
Est. payment
Refinancing to a lower rate could help reduce your monthly payments and save thousands over the life of the loan.
$3,700/mo
Est. payment
Explore your selling options
Work with a Zillow partner agent
Leverage their expertise and Zillow's premium Showcase listings to get your home seen by more buyers.
Get startedList with your own agent
Get your home in front of millions of buyers by listing it on Zillow.
Learn how to do itSell it yourself
Take full control of how buyers see your home on Zillow by listing For Sale by Owner (FSBO).
List your homeWhat's special
Fenced yardCustom electric fireplaceLandscape lightingPrivate outdoor sanctuaryCustom pantryVersatile flex roomAdditional uncovered paver patio
Zillow last checked:
Listing updated:
Listed by:
Pulte Home Company, LLC
Bought with:
PHD Properties
Source: CTMLS,MLS#: 26010932
Facts & features
Interior
Bedrooms & bathrooms
- Bedrooms: 2
- Bathrooms: 2
- Full bathrooms: 2
Rooms
- Room types: Living/Dining Combo, Office, Sun Room, Laundry, Other (Use Remarks), Pantry, Sun
Heating
- Central, Natural Gas
Cooling
- Central Air
Appliances
- Laundry: Electric Dryer Hookup, Washer Hookup, Laundry Room
Features
- Ceiling - Smooth, Tray Ceiling(s), High Ceilings, Kitchen Island, Walk-In Closet(s), Other, Pantry
- Flooring: Luxury Vinyl
- Windows: Window Treatments
- Number of fireplaces: 1
- Fireplace features: Great Room, One, Other
Interior area
- Total structure area: 1,973
- Total interior livable area: 1,973 sqft
Property
Parking
- Total spaces: 2
- Parking features: Garage, Other, Garage Door Opener
- Garage spaces: 2
Features
- Levels: One
- Stories: 1
- Entry location: Ground Level
- Patio & porch: Patio, Covered
- Exterior features: Lawn Irrigation
- Spa features: Bath, Community
- Fencing: Perimeter,Back Yard
Lot
- Size: 7,405 Square Feet
- Features: 0 - .5 Acre
Details
- Special conditions: 55+ Community
Construction
Type & style
- Home type: SingleFamily
- Architectural style: Charleston Single
- Property subtype: Single Family Residence
Materials
- Cement Siding
- Foundation: Slab
- Roof: Architectural,Asphalt
Condition
- New construction: No
- Year built: 2024
Utilities & green energy
- Sewer: Public Sewer
- Water: Public
- Utilities for property: BCW & SA, Berkeley Elect Co-Op, Carolina Water Service, Dominion Energy
Community & HOA
Community
- Features: Clubhouse, Dog Park, Fitness Center, Gated, Lawn Maint Incl, Pool, Tennis Court(s), Walk/Jog Trails
- Senior community: Yes
- Subdivision: Nexton
Location
- Region: Summerville
Financial & listing details
- Price per square foot: $322/sqft
- Date on market: 4/17/2026
- Listing terms: Cash,Conventional,VA Loan
Price history
| Date | Event | Price |
|---|---|---|
| 6/18/2026 | Sold | $635,000-0.6%$322/sqft |
Source:  CTMLS #26010932 Report a problem CTMLS #26010932 Report a problem | ||
| 5/14/2026 | Pending sale | $639,000$324/sqft |
Source: CTMLS #26010932 Report a problem | ||
| 4/17/2026 | Listed for sale | $639,000+10.6%$324/sqft |
Source: CTMLS #26010932 Report a problem | ||
| 9/24/2024 | Sold | $577,840-2%$293/sqft |
Source: CTMLS #24004567 Report a problem | ||
| 8/8/2024 | Pending sale | $589,840+16.6%$299/sqft |
Source: CTMLS #24004567 Report a problem | ||
| 8/4/2024 | Price change | $505,990-14.2%$256/sqft |
Source:  Del Webb Report a problem Del Webb Report a problem | ||
| 7/23/2024 | Price change | $589,840-0.5%$299/sqft |
Source: Del Webb Report a problem | ||
| 7/17/2024 | Price change | $592,840+0.5%$300/sqft |
Source: Del Webb Report a problem | ||
| 6/7/2024 | Price change | $589,840-0.5%$299/sqft |
Source: Del Webb Report a problem | ||
| 6/1/2024 | Price change | $592,840+0.5%$300/sqft |
Source: Del Webb Report a problem | ||
| 5/17/2024 | Price change | $589,840-3.4%$299/sqft |
Source: CTMLS #24004567 Report a problem | ||
| 4/25/2024 | Price change | $610,840+0.1%$310/sqft |
Source: Del Webb Report a problem | ||
| 4/18/2024 | Price change | $610,090-0.1%$309/sqft |
Source: Del Webb Report a problem | ||
| 3/26/2024 | Price change | $610,465+0.2%$309/sqft |
Source: Del Webb Report a problem | ||
| 3/20/2024 | Price change | $609,515+0.5%$309/sqft |
Source: Del Webb Report a problem | ||
| 3/3/2024 | Price change | $606,515+0.5%$307/sqft |
Source: Del Webb Report a problem | ||
| 2/22/2024 | Price change | $603,515+16.7%$306/sqft |
Source: CTMLS #24004567 Report a problem | ||
| 2/14/2024 | Price change | $516,990+0.6%$262/sqft |
Source: Del Webb Report a problem | ||
| 1/15/2024 | Price change | $513,990+0.6%$261/sqft |
Source: Del Webb Report a problem | ||
| 1/9/2024 | Listed for sale | $510,990$259/sqft |
Source: Del Webb Report a problem | ||
Public tax history
Tax history is unavailable.
Neighborhood: 29486
Nearby homes
- $574,9902 bd2 ba1.6k sqft694 Coral Bells Ln, Summerville, SC 29486Sold

- $605,3652 bd3 ba1.9k sqft609 Coral Bells Ln, Summerville, SC 29483Sold
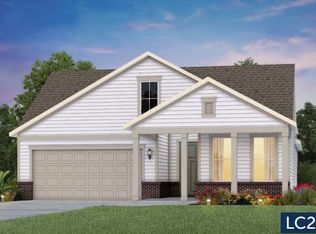
- $635,7402 bd2 ba1.9k sqft614 Coral Bells Ln, Summerville, SC 29486Sold
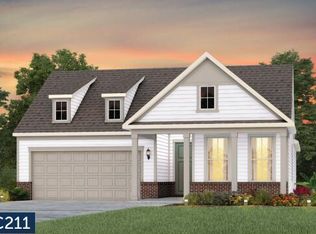
- $611,6652 bd2 ba1.9k sqft619 Coral Bells Ln, Summerville, SC 29486Sold
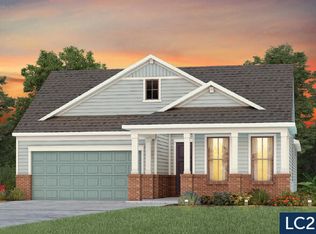
- $615,4902 bd2 ba1.8k sqft616 Coral Bells Ln, Summerville, SC 29486Sold
- $656,1902 bd2 ba1.9k sqft610 Coral Bells Ln, Summerville, SC 29486Sold
- $591,0152 bd2 ba1.9k sqft618 Coral Bells Ln, Summerville, SC 29486Sold
- $641,1902 bd3 ba1.9k sqft336 Autumn Azalea Way, Summerville, SC 29486Sold
Nearby schools
GreatSchools rating
- 8/10Nexton ElementaryGrades: PK-5Distance: 1.3 mi
- 7/10Cane Bay MiddleGrades: 5-8Distance: 2.5 mi
- 8/10Cane Bay High SchoolGrades: 9-12Distance: 2.1 mi
Schools provided by the listing agent
- Elementary: Nexton Elementary
- Middle: Sangaree Intermediate
- High: Cane Bay High School
Source: CTMLS. This data may not be complete. We recommend contacting the local school district to confirm school assignments for this home.
Get a cash offer in 3 minutes
Find out how much your home could sell for in as little as 3 minutes with a no-obligation cash offer.
Estimated market value
$635,300
Get a cash offer in 3 minutes
Find out how much your home could sell for in as little as 3 minutes with a no-obligation cash offer.
Estimated market value
$635,300
- South Carolina
- Berkeley County
- Summerville
- 29486
- 611 Coral Bells Ln
Nearby cities
Nearby zip codes
Other Summerville Topics
