Skip main navigation
Off market
  • $1,310,600

    611 Corte Estrella, Camarillo, CA 93010

    4beds
    3,040sqft
    SingleFamily
    Built in 2001
    7,034 Square Feet Lot
    $1,310,600 Zestimate®
    $431/sqft
    $5,107 Estimated rent

    Home value

    $1,310,600

    $1.25M - $1.39M

    $5,107/mo

    Zestimate® history
    Loading
    Loading...

    Owner options

    List your home for rent

    $5,107/mo

    Rent Zestimate®

    Find your next renter with Zillow Rental Manager. Plus, with online applications, you can quickly screen prospective tenants – for free.

    Learn more

    $5,107/mo

    Rent Zestimate®

    Refinance and save

    $8,601/mo

    Est. payment

    Refinancing to a lower rate could help reduce your monthly payments and save thousands over the life of the loan.

    See today's rates

    $8,601/mo

    Est. payment

    Explore your selling options

    Work with a Zillow partner agent

    Leverage their expertise and Zillow's premium Showcase listings to get your home seen by more buyers.

    Get started

    List with your own agent

    Get your home in front of millions of buyers by listing it on Zillow.

    Learn how to do it

    Sell it yourself

    Take full control of how buyers see your home on Zillow by listing For Sale by Owner (FSBO).

    List your home

    What's special

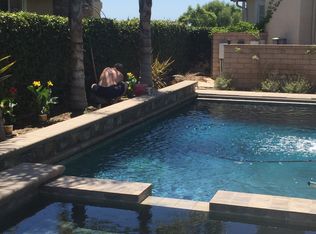
    Gorgeous Vina Del Mar View Home! This stunning home offers 4 Bedrooms, 3.5 Bathrooms & 3040 sq ft of Living Space. Bright & open floor plan features chefs kitchen with granite counters, SS appliances, double oven, HUGE granite island that feeds 6 - 8 people, built-in entertainment center in adjacent family room, surround sound, larger baseboards, Brazilian cherry wood floors, dual pane windows, recessed lighting, A/C, alarm system, gas fireplaces, high ceilings, & custom paint in neutral warm colors and designer touches throughout. Huge master suite with private balcony with endless views of the city, mountains, and ocean, walk-in closet, dual sinks, deep soaking tub & walk-in shower. All bedrooms have custom closet organizers, brand new carpeting upstairs, oversized garage, and a pie-shaped lot at the end of the cul-de-sac. Backyard has stamped concrete, spa, fire pit, and private views. Conveniently located near shopping & freeway access. An immaculate home.

    This property is off market, which means it's not currently listed for sale or rent on Zillow. This may be different from what's available on other websites or public sources.

    Facts & features

    Interior

    Bedrooms & bathrooms
    • Bedrooms: 4
    • Bathrooms: 4
    • Full bathrooms: 3
    • 1/2 bathrooms: 1
    Heating
    • None, Other
    Cooling
    • Central
    Features
    • Open Floor Plan, High Ceilings (9 Ft+), Hi-Speed Data Wiring
    • Flooring: Other
    • Has fireplace: Yes
    • Fireplace features: Raised Hearth
    • Common walls with other units/homes: Detached
    Interior area
    • Total interior livable area: 3,040 sqft

    Property

    Parking
    • Total spaces: 4
    • Parking features: Garage - Attached
    Features
    • Entry location: Main Level
    • Exterior features: Other
    • Fencing: Block Wall, Wrought Iron
    • Has view: Yes
    • View description: City, Mountain
    Lot
    • Size: 7,034 sqft
    Details
    • Parcel number: 1570180145

    Construction

    Type & style
    • Home type: SingleFamily
    Materials
    • Roof: Other
    Condition
    • Updated/Remodeled
    • Year built: 2001

    Utilities & green energy

    • Sewer: Sewer

    Community & neighborhood

    Location
    • Region: Camarillo

    HOA & financial

    HOA
    • Has HOA: Yes
    • HOA fee: $281 monthly
    • Amenities included: Greenbelt/Park, Hiking Trails

    Other

    Other facts
    • Lot Description: Curbs, Gutters, Street Lighting, Street Paved, Street Public, Utilities Underground, Landscaped, Lawn, Sidewalks, Fenced Yard, Back Yard, Lot Shape-Irregular, Room for a Pool, Secluded
    • View Type: Mountain View, City View, Panoramic View, Ocean View
    • Other Property Features: Balcony, High Ceilings 9+ Ft, Rain Gutters, Slab, Barbeque Private, Full Copper Plumbing
    • Appliances: Dishwasher, Garbage Disposal, Trash Compactor, Refrigerator, Water Softener-Lease, Gas/Elec Dryer Hookup, Water Purifier-Lease
    • Building Styles: Mediterranean
    • Cooking Appliances: Double Oven, Microwave, Cooktop - Gas, Electric, Self Cleaning Oven
    • Kitchen Features: Open to Family Room, Pantry, Remodeled, Gourmet Kitchen, Granite Counters, Island
    • Bedroom Features: All Bedrooms Up, Master Suite, Walk-In Closet
    • Association Amenities: Greenbelt/Park, Hiking Trails
    • Bathroom Features: Linen Closet, Shower & Tub, Double Vanity(s)
    • Exterior Construction: Stucco
    • Flooring: Carpet, Hardwood
    • Cooling Type: Air Conditioning, Ceiling Fan(s), Central A/C, Dual, Zoned A/C
    • Disclosures: CC & R, Homeowners Association, Concurrent Close
    • Heating Type: Central Furnace, Fireplace, Zoned
    • Fencing: Block Wall, Wrought Iron
    • Heating Fuel: Natural Gas
    • Fireplace Fuel: Gas & Wood
    • Interior Features: Open Floor Plan, High Ceilings (9 Ft+), Hi-Speed Data Wiring
    • Patio Features: Concrete Slab, Patio Open
    • Sewer: Sewer
    • Water: District/Public
    • Roofing: Tile
    • Parking Features: Driveway - Concrete, Garage Door Opener, Built-In Storage
    • Rooms: Dining Room, Family Room, Walk-In Closet, Attic, Formal Entry
    • Fireplace: Yes
    • Fireplace Features: Raised Hearth
    • Association Fees Include: Building & Grounds, Maintenance Paid
    • Spa Description: Hot Tub, Heated - Electricity
    • Special Conditions: Standard
    • Lock Box Type: Supra
    • Lock Box Location: Front Door
    • Lot Location: Corner Lot, Cul-De-Sac, Canyon
    • Property Condition: Updated/Remodeled
    • Lot Size Source: Public Records
    • View: Yes
    • Property Type: A
    • Year Built Source: Assessor
    • Showing Contact Type: Agent, Owner
    • Entry Location: Main Level
    • Foundation: Concrete Slab
    • Sprinklers: Sprinkler System, Front, Rear, Sprinkler Timer, Side
    • TV Services: Cable TV
    • Laundry Locations: Individual Room, Inside, Upper Level
    • Security Safety: Carbon Monoxide Detector(s), Smoke Detector, Security System Owned/Leased
    • Windows: Double Pane Windows
    • Parking Type: Garage Attached, Garage - 1 Door, Oversized
    • Fireplace Location: Family Room, Living Room
    • Common Walls: Detached
    • Eating Areas: Eat In Kitchen, Formal Dining Room, Kitchen Island, Family Kitchen
    • Spa Construction: Above Ground
    • Water Heater Feature: 60+ Gallon Tank
    • Front of House Faces: House Faces South
    • Volt 220 Location: Spa
    • Possession: Close Of Escrow Plus

    Price history

    DateEventPrice
    9/11/2019Sold$880,000-1%$289/sqft
    Source: CSMAOR #219007627 Report a problem
    7/21/2019Pending sale$889,000$292/sqft
    Source: Sterling West Real Estate #219007627 Report a problem
    6/20/2019Listed for sale$889,000+11.1%$292/sqft
    Source: Sterling West Real Estate #219007627 Report a problem
    11/13/2015Sold$800,000-4.2%$263/sqft
    Source: Public Record Report a problem
    10/5/2015Pending sale$835,000$275/sqft
    Source: Troop Real Estate #215011872_VCRDS Report a problem
    9/22/2015Price change$835,000-1.6%$275/sqft
    Source: Troop Real Estate #120063433696 Report a problem
    8/27/2015Listed for sale$849,000+18.1%$279/sqft
    Source: Troop Real Estate #215011872_VCRDS Report a problem
    3/3/2009Sold$719,000-24.2%$237/sqft
    Source: Public Record Report a problem
    5/18/2008Listing removed$949,000$312/sqft
    Source: Homes & Land Report a problem
    4/10/2008Price change$949,000-3.1%$312/sqft
    Source: Homes & Land Report a problem
    3/22/2008Listed for sale$979,000+68.2%$322/sqft
    Source: Homes & Land Report a problem
    2/15/2002Sold$582,000$191/sqft
    Source: Public Record Report a problem

    Public tax history

    YearProperty taxesTax assessment
    2025$11,511 +5.3%$962,404 +2%
    2024$10,933 $943,534 +2%
    2023$10,933 +0%$925,034 +2%
    2022$10,930 +2.4%$906,897 +2%
    2021$10,672 +0.4%$889,115 +1%
    2020$10,633 +2.9%$880,000 +3.7%
    2019$10,336 +1.8%$848,966 +2%
    2018$10,157 +4.3%$832,320 +2%
    2017$9,740 +0.5%$816,000 +2%
    2016$9,693 +5.9%$800,000 +8.5%
    2015$9,155 +4.1%$737,000 +3.5%
    2014$8,795 $712,000 +13.2%
    2013-- $629,000 +3.6%
    2012-- $607,000 -4.4%
    2011-- $635,000 -4.8%
    2009-- $667,211 +4%
    2007-- $641,304 +2%
    2006-- $628,731 +2%
    2005-- $616,404 +3.9%
    2003-- $593,246 +137.8%
    2002-- $249,428 +181.8%
    2001$2,080 $88,524

    Find assessor info on the county website

    Neighborhood: 93010

    Nearby schools

    GreatSchools rating
    Get a cash offer in 3 minutes
    Find out how much your home could sell for in as little as 3 minutes with a no-obligation cash offer.
    Estimated market value
    $1,310,600
    Get a cash offer in 3 minutes
    Find out how much your home could sell for in as little as 3 minutes with a no-obligation cash offer.
    Estimated market value
    $1,310,600