Skip main navigation
Under contract
  • $650,000

    611 Craven Street, New Bern, NC 28560

    3beds
    2,447sqft
    : 
    Loading
    Get pre-qualified
    Single Family Residence
    Built in 1920
    3,485 Square Feet Lot
    $651,000 Zestimate®
    $266/sqft
    $-- HOA

    What's special

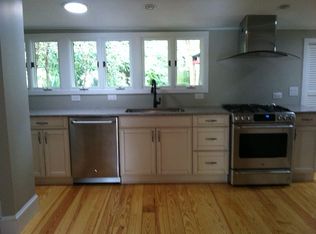
    Nestled in the heart of New Bern's Historic District, this elegant Colonial Revival residence, circa 1925, offers timeless architecture and modern comfort just steps from downtown restaurants, galleries, shopping, and the waterfront. Encompassing approximately 2,400 square feet, this pristine home features 3 bedrooms, 2 full baths, and a powder room, highlighted by high ceilings, abundant natural light, original hardwood floors, and three fireplaces. A classic center-hall floor plan provides gracious living spaces, including a formal living room, formal dining room, den, and private office. The chef's kitchen is beautifully appointed with stainless steel appliances, quartz countertops, and a charming breakfast nook. Upstairs, the spacious primary suite serves as a private retreat with an elegant en suite bath featuring a soaking tub and walk-in shower. An elevator and traditional staircase provide convenient access to the second floor. Outdoor living is equally inviting, with a welcoming side porch and a screened rear porch overlooking a beautifully landscaped pocket garden and patio. Off-street parking completes this exceptional offering. Rich in architectural detail, charm, and character, this distinguished residence presents a rare opportunity to enjoy historic living at its finest.
    14 days
    |
    64
    |
    2
    |

    Likely to sell faster than

    Zillow last checked:

    Listing updated:

    Listed by:

    DOTTIE CORNING 252-876-7650,

    NorthGroup

    Source: Hive MLS,MLS#: 100577712MLS LogoOriginating MLS: Neuse River Region Association of Realtors

      Facts & features

      Interior

      Bedrooms & bathrooms
      • Bedrooms: 3
      • Bathrooms: 3
      • Full bathrooms: 2
      • 1/2 bathrooms: 1
      Rooms
      • Room types: Master Bedroom, Bedroom 1, Bedroom 2, Bedroom 3, Living Room, Dining Room, Family Room
      Primary bedroom
      • Level: Second
      • Dimensions: 13.3 x 14.5
      Bedroom 1
      • Level: First
      • Dimensions: 13.25 x 10.4
      Bedroom 2
      • Level: Second
      • Dimensions: 11.3 x 14.25
      Bedroom 3
      • Level: Second
      • Dimensions: 11.3 x 14.5
      Dining room
      • Level: First
      • Dimensions: 13.25 x 14.3
      Family room
      • Level: First
      • Dimensions: 16 x 18.4
      Kitchen
      • Level: First
      • Dimensions: 13.25 x 14.3
      Living room
      • Level: First
      • Dimensions: 13.25 x 14.4
      Heating
      • Gas Pack, Natural Gas
      Cooling
      • Central Air
      Features
      • High Ceilings, Whirlpool, Blinds/Shades
      • Windows: Storm Window(s)
      Interior area
      • Total structure area: 2,447
      • Total interior livable area: 2,447 sqft

      Property

      Parking
      • Parking features: Off Street, Paved
      Features
      • Levels: Two
      • Patio & porch: Open, Covered, Porch, Screened
      • Fencing: Wood
      • Has view: Yes
      • View description: See Remarks
      • Frontage type: See Remarks
      Lot
      • Size: 3,485 Square Feet
      • Dimensions: 53 x 45
      Details
      • Parcel number: 8003 166
      • Zoning: R-1
      • Special conditions: Standard

      Construction

      Type & style
      • Home type: SingleFamily
      • Property subtype: Single Family Residence
      Materials
      • Wood Siding, Wood Frame
      • Foundation: See Remarks, Crawl Space
      • Roof: Metal,Shingle
      Condition
      • New construction: No
      • Year built: 1920

      Utilities & green energy

      • Water: Public
      • Utilities for property: Water Available

      Community & HOA

      Community
      • Subdivision: New Bern Downtown Historic
      HOA
      • Has HOA: No
      • Amenities included: Street Lights
      Location
      • Region: New Bern

      Financial & listing details

      • Price per square foot: $266/sqft
      • Tax assessed value: $605,530
      • Annual tax amount: $5,054
      • Date on market: 5/29/2026
      • Cumulative days on market: 15 days
      • Listing agreement: Exclusive Right To Sell
      • Listing terms: Cash,Conventional

        Estimated market value

        $651,000

        $618,000 - $684,000

        $1,908/mo

        Price history

        DateEventPrice
        6/1/2026Contingent$650,000$266/sqft
        Source: Hive MLS #100577712 Report a problem
        5/29/2026Listed for sale$650,000+85.7%$266/sqft
        Source: Hive MLS #100577712 Report a problem
        2/21/2019Sold$350,000$143/sqft
        Source: Hive MLS #100144907 Report a problem
        1/15/2019Pending sale$350,000$143/sqft
        Source: Keller Williams Realty New Bern #100144907 Report a problem
        1/12/2019Listed for sale$350,000$143/sqft
        Source: KELLER WILLIAMS REALTY #100144907 Report a problem

        Public tax history

        YearProperty taxesTax assessment
        2025$5,127 $605,530
        2024$5,127 +1.4%$605,530
        2023$5,054 $605,530 +50.2%
        2022-- $403,180
        2021$4,262 $403,180
        2020-- $403,180
        2019$4,219 +11.3%$403,180 +11.5%
        2018$3,791 +3.8%$361,640
        2017$3,650 +1.1%$361,640 +14.8%
        2016$3,611 +28.9%$315,130
        2015$2,801 $315,130
        2014$2,801 $315,130
        2013-- $315,130
        2012-- $315,130
        2011-- $315,130
        2010-- $315,130 +45.1%
        2009-- $217,110
        2008-- $217,110
        2007-- $217,110
        2006-- $217,110
        2005-- $217,110 +43.3%
        2004-- $151,490
        2002-- $151,490
        Find assessor info on the county website

        Monthly payment

        Est. payment

        Payment breakdown

        Explore the cost of this home by adjusting the details. Changes won't be saved.
        All calculations are estimates and provided by Zillow, Inc. for informational purposes only. Actual amounts may vary.
        HOA fees may include property taxes on listings classified as Co-Ops. Contact the listing agent and/or owner for fee details.
        Mortgage interest rates are dependent on a number of factors, including credit score, down payment, and repayment length. Interest rate data provided by Zillow Group Marketplace, Inc. as of 1/1/1970 from various mortgage lenders with which we have lead or other similar arrangements; the Estimated Payment is an average of those rates.
        See how much you could borrow to make a competitive offer.

        Climate risks

        Neighborhood: 28560

        Getting around

        61 / 100
        Somewhat Walkable
        71 / 100
        Very Bikeable

        Nearby schools

        GreatSchools rating
        Schools provided by the listing agent
        • Elementary: Brinson
        • Middle: H. J. MacDonald
        • High: New Bern

        Source: Hive MLS. This data may not be complete. We recommend contacting the local school district to confirm school assignments for this home.

        A local agent can set up tours, give advice and negotiate with sellers.

        A local lender can help you make sure your offer is ready when you are.

        Browse local experts

        Similar homes