Skip main navigation
For sale
  • $875,000

    611 Curtin Pl SE, Leesburg, VA 20175

    4beds
    2,434sqft
    : 
    Loading
    Get pre-qualified
    Single Family Residence
    Built in 1998
    0.28 Acres Lot
    $-- Zestimate®
    $359/sqft
    $88/mo HOA

    What's special

    Finished lower-level bonus roomPrivate retreatFully fenced backyardBright open living spacesPremium corner lotVersatile floor planGenerously sized bedrooms
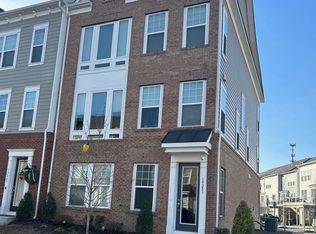
    Welcome home to this spacious and beautifully maintained 4-bedroom, 2.5-bath residence situated on a premium corner lot in one of Leesburg's most sought-after communities. Thoughtfully designed for both everyday living and entertaining, this home offers bright, open living spaces, generously sized bedrooms, and a versatile floor plan to fit a variety of lifestyles. The heart of the home is the well-appointed kitchen featuring stainless steel appliances, gas cooking, double ovens, and abundant workspace, seamlessly connecting to both formal and casual dining areas. Upstairs, the expansive primary suite provides a private retreat with dual closets and a spa-inspired bath complete with double vanities, a jetted soaking tub, and a separate shower. The finished lower-level bonus room offers exceptional flexibility for a home office, fitness area, playroom, or guest space, while additional storage helps keep everything organized. Step outside to enjoy a large deck overlooking the fully fenced backyard—perfect for relaxing, entertaining, pets, or outdoor gatherings. Residents enjoy community amenities including a pool, playgrounds, and scenic walking paths, all just minutes from Bolen Park, downtown Leesburg shopping and dining, Compass Creek, and major commuter routes including Route 7, the Leesburg Bypass, and the Dulles Greenway. Combining space, comfort, and convenience, this is an opportunity you won't want to miss.
    18 days
    |
    2,100
    |
    95
    |

    Likely to sell faster than

    Zillow last checked:

    Listing updated:

    Listed by:

    Ulises Cruz-Abarca 571-888-9034,

    Long & Foster Real Estate, Inc.

    Source: Bright MLS,MLS#: VALO2129500MLS Logo

    Loading...

      Facts & features

      Interior

      Bedrooms & bathrooms
      • Bedrooms: 4
      • Bathrooms: 3
      • Full bathrooms: 2
      • 1/2 bathrooms: 1
      • Main level bathrooms: 3
      • Main level bedrooms: 4
      Basement
      • Area: 0
      Heating
      • Forced Air, Natural Gas
      Cooling
      • Central Air, Electric
      Appliances
      • Included: Microwave, Cooktop, Dishwasher, Disposal, Dryer, Ice Maker, Double Oven, Refrigerator, Stainless Steel Appliance(s), Washer, Water Heater
      • Laundry: Upper Level
      Features
      • Ceiling Fan(s), Floor Plan - Traditional, Formal/Separate Dining Room, Kitchen Island, Kitchen - Table Space, Walk-In Closet(s)
      • Windows: Double Hung, Vinyl Clad
      • Basement: Full,Unfinished
      • Number of fireplaces: 1
      • Fireplace features: Gas/Propane
      Interior area
      • Total structure area: 2,434
      • Total interior livable area: 2,434 sqft
      • Finished area above ground: 2,434
      • Finished area below ground: 0

      Property

      Parking
      • Total spaces: 4
      • Parking features: Storage, Garage Faces Front, Garage Door Opener, Inside Entrance, Attached, Driveway, On Street
      • Attached garage spaces: 2
      • Uncovered spaces: 2
      Accessibility
      • Accessibility features: None
      Features
      • Levels: Three
      • Stories: 3
      • Patio & porch: Deck
      • Pool features: Community
      Lot
      • Size: 0.28 Acres
      • Dimensions: .28
      • Features: Corner Lot, Corner Lot/Unit
      Details
      • Additional structures: Above Grade, Below Grade
      • Parcel number: 191477773000
      • Zoning: RESIDENTIAL
      • Special conditions: Standard

      Construction

      Type & style
      • Home type: SingleFamily
      • Architectural style: Colonial
      • Property subtype: Single Family Residence
      Materials
      • Vinyl Siding
      • Foundation: Other
      Condition
      • Very Good
      • New construction: No
      • Year built: 1998

      Utilities & green energy

      • Sewer: Public Sewer
      • Water: Public

      Community & HOA

      Community
      • Subdivision: Tavistock Farms
      HOA
      • Has HOA: Yes
      • Amenities included: Community Center, Jogging Path, Pool, Tennis Court(s), Tot Lots/Playground
      • Services included: Common Area Maintenance, Pool(s)
      • HOA fee: $88 monthly
      • HOA name: TAVISTOCK FARMS COMMUNITY ASSOCIATION
      Location
      • Region: Leesburg

      Financial & listing details

      • Price per square foot: $359/sqft
      • Tax assessed value: $808,130
      • Annual tax amount: $7,939
      • Date on market: 6/26/2026
      • Listing agreement: Exclusive Right To Sell
      • Ownership: Fee Simple

        Estimated market value

        Not available

        Estimated sales range

        Not available

        Not available

        Price history

        DateEventPrice
        6/26/2026Listed for sale$875,000+287.5%$359/sqft
        Source: Bright MLS #VALO2129500 Report a problem
        6/24/2026Listing removed$3,800$2/sqft
        Source: Bright MLS #VALO2128180 Report a problem
        6/14/2026Listed for rent$3,800$2/sqft
        Source: Bright MLS #VALO2128180 Report a problem
        6/10/2026Listing removed$3,800$2/sqft
        Source: Zillow Rentals Report a problem
        5/16/2026Listed for rent$3,800+33.3%$2/sqft
        Source: Zillow Rentals Report a problem
        10/11/2020Listing removed$2,850$1/sqft
        Source: Long & Foster Real Estate, Inc. #VALO422742 Report a problem
        10/1/2020Listed for rent$2,850+7.5%$1/sqft
        Source: Long & Foster Real Estate, Inc. #VALO422742 Report a problem
        4/6/2020Listing removed$2,650$1/sqft
        Source: Long & Foster Real Estate, Inc. #VALO407692 Report a problem
        4/3/2020Listed for rent$2,650+1.9%$1/sqft
        Source: Long & Foster Real Estate, Inc. #VALO407692 Report a problem
        8/17/2017Listing removed$2,600$1/sqft
        Source: Owner Report a problem
        7/18/2017Listed for rent$2,600+4%$1/sqft
        Source: Owner Report a problem
        5/14/2013Listing removed$2,500$1/sqft
        Source: Helen Wirth Report a problem
        4/7/2013Listed for rent$2,500$1/sqft
        Source: Helen Wirth Report a problem
        5/28/1998Sold$225,780$93/sqft
        Source: Public Record Report a problem

        Public tax history

        YearProperty taxesTax assessment
        2025$6,166 -6.7%$765,950 +0.3%
        2024$6,606 +7.5%$763,740 +8.8%
        2023$6,145 -3.7%$702,230 -2.1%
        2022$6,381 +13.7%$717,020 +25.2%
        2021$5,611 +5.9%$572,580 +11.8%
        2020$5,300 -15.1%$512,070 -0.9%
        2019$6,242 +19.4%$516,740 +7.2%
        2018$5,228 0%$481,850 +3.6%
        2017$5,230 +526.8%$464,890 -0.2%
        2016$834 $465,650 +57.5%
        2015$834 +2.2%$295,690 +3.4%
        2014$817 -84.8%$285,890 -2.7%
        2013$5,389 $293,880
        2012-- --
        2011-- --
        2010-- --
        2009-- $406,300 -15.7%
        2008-- $482,200 -6.4%
        2007-- $515,200 -5.2%
        2006-- $543,200 +11.1%
        2005-- $488,900
        2004-- $488,900 +37.4%
        2003-- $355,800 +11.6%
        2002-- $318,800 +18.2%
        2001-- $269,600
        Find assessor info on the county website

        Monthly payment

        Est. payment

        Payment breakdown

        Explore the cost of this home by adjusting the details. Changes won't be saved.
        All calculations are estimates and provided by Zillow, Inc. for informational purposes only. Actual amounts may vary.
        HOA fees may include property taxes on listings classified as Co-Ops. Contact the listing agent and/or owner for fee details.
        Mortgage interest rates are dependent on a number of factors, including credit score, down payment, and repayment length. Interest rate data provided by Zillow Group Marketplace, Inc. as of 1/1/1970 from various mortgage lenders with which we have lead or other similar arrangements; the Estimated Payment is an average of those rates.
        See how much you could borrow to make a competitive offer.

        Climate risks

        Neighborhood: 20175

        Getting around

        19 / 100
        Car-Dependent
        5 / 100
        Somewhat Bikeable

        Nearby schools

        GreatSchools rating
        Schools provided by the listing agent
        • Elementary: Cool Spring
        • Middle: Harper Park
        • High: Heritage
        • District: Loudoun County Public Schools

        Source: Bright MLS. This data may not be complete. We recommend contacting the local school district to confirm school assignments for this home.

        A local agent can set up tours, give advice and negotiate with sellers.

        Browse local experts

        Similar homes