COUNTRY LIVING nestled on almost half an acre- this CHARMING brick 3 bedroom 2 full bath, 2 dining, fireplace, 2 car attached side entry garage is just the place you will love to call home! New roof! Locate about halfway between Lancaster and Red Oak with fenced yard, shed , and lots of garden space AND A sweet corner secret garden area for the swing! Primary bedroom has the classic his and hers walk-in closets that flank the garden tub, double sinks and seperate shower. THIS IS THE ONE!
Pending
$299,900
611 Dancer Ln, Lancaster, TX 75146
3beds
1,622sqft
Single Family Residence
Built in 1996
0.52 Acres Lot
$-- Zestimate®
$185/sqft
$-- HOA
What's special
Fenced yardLots of garden spaceDouble sinksNew roofGarden tub
- 20 days
- 362
- 39
Likely to sell faster than
Zillow last checked:
Listing updated:
Listed by:
Dawana Quintana 0565155 214-949-5993,
Keller Williams Realty 972-938-2222
Source: NTREIS,MLS#: 21369028
Facts & features
Interior
Bedrooms & bathrooms
- Bedrooms: 3
- Bathrooms: 2
- Full bathrooms: 2
Primary bedroom
- Features: Ceiling Fan(s), En Suite Bathroom, Walk-In Closet(s)
- Level: First
- Dimensions: 0 x 0
Bedroom
- Level: First
- Dimensions: 0 x 0
Bedroom
- Level: First
- Dimensions: 0 x 0
Kitchen
- Features: Built-in Features, Tile Counters
- Level: First
- Dimensions: 0 x 0
Living room
- Features: Ceiling Fan(s), Fireplace
- Level: First
- Dimensions: 0 x 0
Heating
- Central, Electric
Cooling
- Central Air, Electric
Appliances
- Included: Dishwasher, Electric Oven, Disposal, Microwave
- Laundry: Washer Hookup, Dryer Hookup
Features
- Double Vanity
- Has basement: No
- Number of fireplaces: 1
- Fireplace features: Living Room, Wood Burning
Interior area
- Total interior livable area: 1,622 sqft
Video & virtual tour
Property
Parking
- Total spaces: 2
- Parking features: Driveway, Garage, Garage Door Opener
- Attached garage spaces: 2
Features
- Levels: One
- Stories: 1
- Patio & porch: Covered
- Exterior features: Rain Gutters
- Pool features: None
- Fencing: Fenced
Lot
- Size: 0.52 Acres
Details
- Parcel number: 60175600010150000
Construction
Type & style
- Home type: SingleFamily
- Architectural style: Detached
- Property subtype: Single Family Residence
Materials
- Brick
- Foundation: Slab
- Roof: Shingle
Condition
- Year built: 1996
Utilities & green energy
- Sewer: Septic Tank
- Utilities for property: Septic Available
Community & HOA
Community
- Security: Smoke Detector(s)
- Subdivision: Reindeer Run Estates
HOA
- Has HOA: No
Location
- Region: Lancaster
Financial & listing details
- Price per square foot: $185/sqft
- Tax assessed value: $299,540
- Annual tax amount: $1,816
- Date on market: 8/27/2026
- Cumulative days on market: 12 days
- Listing terms: Cash,Conventional,FHA,VA Loan
Estimated market value
Not available
Estimated sales range
Not available
Not available
Price history
| Date | Event | Price |
|---|---|---|
| 9/7/2026 | Pending sale | $299,900$185/sqft |
Source: NTREIS #21369028 Report a problem | ||
| 8/30/2026 | Contingent | $299,900$185/sqft |
Source: NTREIS #21369028 Report a problem | ||
| 8/27/2026 | Listed for sale | $299,900$185/sqft |
Source: NTREIS #21369028 Report a problem | ||
Public tax history
| Year | Property taxes | Tax assessment |
|---|---|---|
| 2025 | $1,816 +12.9% | $299,540 |
| 2024 | $1,609 +8.4% | $299,540 +6% |
| 2023 | $1,485 -32.5% | $282,480 |
| 2022 | $2,199 +2.3% | $282,480 +32.6% |
| 2021 | $2,149 +5.6% | $213,100 +15.9% |
| 2020 | $2,035 +8.2% | $183,890 +8.3% |
| 2019 | $1,881 +7.4% | $169,760 |
| 2018 | $1,752 +9.8% | $169,760 +16.9% |
| 2017 | $1,596 +8.4% | $145,240 +19.7% |
| 2016 | $1,473 +9.9% | $121,380 +8.3% |
| 2015 | $1,340 | $112,040 +14.4% |
| 2014 | $1,340 | $97,930 |
| 2013 | -- | -- |
| 2012 | -- | -- |
| 2011 | -- | -- |
| 2010 | -- | -- |
| 2009 | -- | -- |
| 2008 | -- | -- |
| 2007 | -- | -- |
| 2005 | -- | -- |
| 2004 | -- | -- |
| 2003 | -- | -- |
| 2002 | -- | -- |
| 2001 | -- | -- |
Find assessor info on the county website
Monthly payment
Est. payment
Payment breakdown
Explore the cost of this home by adjusting the details. Changes won't be saved.Climate risks
Neighborhood: 75146
Nearby schools
Schools provided by the listing agent
- Elementary: West Main
- Middle: GW Carver 6th Grade
- High: Lancaster
- District: Lancaster ISD
Source: NTREIS. This data may not be complete. We recommend contacting the local school district to confirm school assignments for this home.

Similar homes
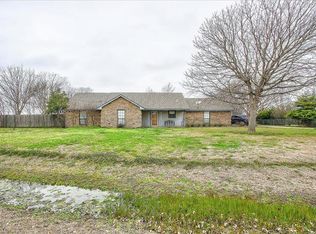
- $349,0004 bd2 ba1.4k sqft649 E Reindeer Rd, Lancaster, TX 75146For Sale
 MLS ID #21382486, Gannan Stewart. NTREIS
 - $297,0003 bd2 ba1.6k sqft710 Waynelee Dr, Lancaster, TX 75146For Sale
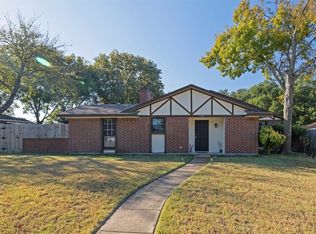 MLS ID #21202717, Rebecca Dominguez. NTREIS
 - $345,0004 bd2 ba2.2k sqft4022 Meadow Canyon Dr, Lancaster, TX 75146For Sale
 MLS ID #21372039, Tamera Nalls. NTREIS
 - $290,0003 bd2 ba1.8k sqft1717 Berkeley Dr, Glenn Heights, TX 75154For Sale
 MLS ID #21313479, Alvin Culberson. NTREIS
