Skip main navigation
Active with contingency
  • $275,000

    611 Danielson Ct, Maple Lake, MN 55358

    2beds
    1,274sqft
    : 
    Loading
    Get pre-qualified
    Single Family
    Built in 2004
    2,178 Square Feet Lot
    $272,600 Zestimate®
    $216/sqft
    $200/mo HOA

    What's special

    Fresh modern lookThoughtful open layoutTranquil pond viewsVaulted ceilingNew washer and dryerAll-new stainless steel appliancesPrivate patio
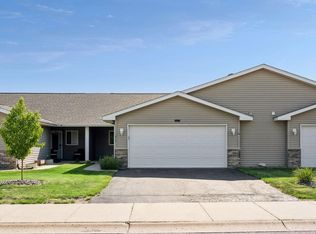
    Welcome to this beautifully updated 2-bedroom, 2-bath home offering effortless one-level living and a thoughtful open layout. Step inside to discover brand-new luxury vinyl plank flooring that flows seamlessly throughout, highlighted by a vaulted ceiling that enhances the spacious feel. The kitchen is a dream with all-new stainless steel appliances, new stylish doors and trim, and a fresh, modern look. Enjoy the convenience of a new washer and dryer, and retreat to the private patio where tranquil pond views offer a perfect place to unwind. The heated, attached 2-car garage adds comfort year-round, and the overall layout is ideal for low-maintenance living without sacrificing style.
    8 days
    |
    208
    |
    6
    |

    Likely to sell faster than

    Zillow last checked:

    Listing updated:

    Listed by:

    Charlene H Wurm 612-759-0631,

    Coldwell Banker Realty

    Source: NorthstarMLS as distributed by MLS GRID,MLS#: 7012778MLS Logo

      Facts & features

      Interior

      Bedrooms & bathrooms
      • Bedrooms: 2
      • Bathrooms: 2
      • Full bathrooms: 1
      • 3/4 bathrooms: 1
      Bedroom
      • Level: Main
      • Area: 195 Square Feet
      • Dimensions: 15x13
      Bedroom 2
      • Level: Main
      • Area: 132 Square Feet
      • Dimensions: 12x11
      Foyer
      • Level: Main
      • Area: 17.5 Square Feet
      • Dimensions: 5x3.5
      Kitchen
      • Level: Main
      • Area: 132 Square Feet
      • Dimensions: 12x11
      Laundry
      • Level: Main
      • Area: 105 Square Feet
      • Dimensions: 15x7
      Living room
      • Level: Main
      • Area: 288 Square Feet
      • Dimensions: 18x16
      Patio
      • Level: Main
      • Area: 90 Square Feet
      • Dimensions: 10x9
      Heating
      • Forced Air
      Cooling
      • Central Air
      Appliances
      • Included: Dishwasher, Dryer, Electric Water Heater, Microwave, Range, Refrigerator, Stainless Steel Appliance(s), Washer, Water Softener Owned
      • Laundry: Electric Dryer Hookup, Laundry Room, Main Level, Washer Hookup
      Features
      • Basement: None
      • Has fireplace: No
      Interior area
      • Total structure area: 1,274
      • Total interior livable area: 1,274 sqft
      • Finished area above ground: 1,274
      • Finished area below ground: 0

      Property

      Parking
      • Total spaces: 2
      • Parking features: Attached, Asphalt, Garage, Garage Door Opener, Heated Garage, Insulated Garage
      • Attached garage spaces: 2
      • Has uncovered spaces: Yes
      Accessibility
      • Accessibility features: No Stairs External, No Stairs Internal
      Features
      • Levels: One
      • Stories: 1
      • Patio & porch: Covered, Patio
      Lot
      • Size: 2,178 Square Feet
      • Dimensions: 32 x 68
      Details
      • Foundation area: 1274
      • Parcel number: 110048001060
      • Zoning description: Residential-Single Family

      Construction

      Type & style
      • Home type: SingleFamily
      • Property subtype: Single Family
      Materials
      • Block, Frame
      • Roof: Age Over 8 Years,Pitched
      Condition
      • New construction: No
      • Year built: 2004

      Utilities & green energy

      • Electric: Circuit Breakers, 200+ Amp Service
      • Gas: Natural Gas
      • Sewer: City Sewer/Connected
      • Water: City Water/Connected

      Community & HOA

      Community
      • Subdivision: Danielsons Overlook Estates 2n
      HOA
      • Has HOA: Yes
      • Services included: Lawn Care, Maintenance Grounds, Snow Removal
      • HOA fee: $200 monthly
      • HOA name: Lori Hegle
      • HOA phone: 320-224-4988
      Location
      • Region: Maple Lake

      Financial & listing details

      • Price per square foot: $216/sqft
      • Tax assessed value: $240,200
      • Annual tax amount: $2,798
      • Date on market: 7/2/2026

        Estimated market value

        $272,600

        $259,000 - $286,000

        $2,226/mo

        Price history

        DateEventPrice
        7/2/2026Listed for sale$275,000+15.5%$216/sqft
        Source: NorthstarMLS as distributed by MLS GRID #7012778 Report a problem
        11/26/2024Sold$238,000$187/sqft
        Source: NorthstarMLS as distributed by MLS GRID #6612646 Report a problem
        10/28/2024Pending sale$238,000$187/sqft
        Source: NorthstarMLS as distributed by MLS GRID #6612646 Report a problem
        10/3/2024Listed for sale$238,000-2.1%$187/sqft
        Source: NorthstarMLS as distributed by MLS GRID #6612646 Report a problem
        9/15/2024Listing removed$243,000-2.4%$191/sqft
        Source: NorthstarMLS as distributed by MLS GRID #6560079 Report a problem
        8/23/2024Price change$249,000-2.4%$195/sqft
        Source: NorthstarMLS as distributed by MLS GRID #6560079 Report a problem
        6/27/2024Listed for sale$255,000+70.6%$200/sqft
        Source: NorthstarMLS as distributed by MLS GRID #6560079 Report a problem
        4/6/2017Sold$149,500+19.9%$117/sqft
        Source: Public Record Report a problem
        11/17/2014Listing removed$124,700$98/sqft
        Source: Edina Realty, Inc., a Berkshire Hathaway affiliate #4510841 Report a problem
        10/14/2014Price change$124,700-3.9%$98/sqft
        Source: Edina Realty, Inc., a Berkshire Hathaway affiliate #4510841 Report a problem
        9/30/2014Listed for sale$129,700+1.4%$102/sqft
        Source: Edina Realty, Inc. #4510841 Report a problem
        11/6/2010Listing removed$127,900$100/sqft
        Source: NRT Minneapolis #3965458 Report a problem
        9/2/2010Listed for sale$127,900-18.5%$100/sqft
        Source: NRT Minneapolis #3965458 Report a problem
        3/29/2007Sold$157,000$123/sqft
        Source: Public Record Report a problem

        Public tax history

        YearProperty taxesTax assessment
        2025$2,798 +3.7%$240,200 +3.3%
        2024$2,698 +13.6%$232,500 +2.2%
        2023$2,376 +2.4%$227,400 +17.6%
        2022$2,320 +2.1%$193,300 +10.4%
        2021$2,272 +3.8%$175,100 +0.5%
        2020$2,188 -56.6%$174,200 +8.7%
        2019$5,038 +130.3%$160,200 +23.6%
        2018$2,188 +40.6%$129,600 +43.5%
        2017$1,556 +39.9%$90,300
        2016$1,112 --
        2015$1,112 +10.3%--
        2014$1,008 -3.4%--
        2013$1,044 -28.7%--
        2012$1,464 -17.6%--
        2011$1,777 -7.5%--
        2010$1,922 -3.9%--
        2009$2,000 +14%--
        2008$1,756 +8.6%--
        2007$1,616 +64.9%--
        2006$980 +842.3%--
        2005$104 +56%--
        2004$67 --
        Find assessor info on the county website

        Monthly payment

        Est. payment

        Payment breakdown

        Explore the cost of this home by adjusting the details. Changes won't be saved.
        All calculations are estimates and provided by Zillow, Inc. for informational purposes only. Actual amounts may vary.
        HOA fees may include property taxes on listings classified as Co-Ops. Contact the listing agent and/or owner for fee details.
        Mortgage interest rates are dependent on a number of factors, including credit score, down payment, and repayment length. Interest rate data provided by Zillow Group Marketplace, Inc. as of 1/1/1970 from various mortgage lenders with which we have lead or other similar arrangements; the Estimated Payment is an average of those rates.
        See how much you could borrow to make a competitive offer.

        Climate risks

        Neighborhood: 55358

        Getting around

        35 / 100
        Car-Dependent
        42 / 100
        Somewhat Bikeable

        Nearby schools

        GreatSchools rating

        A local agent can set up tours, give advice and negotiate with sellers.

        Browse local experts

        Similar homes