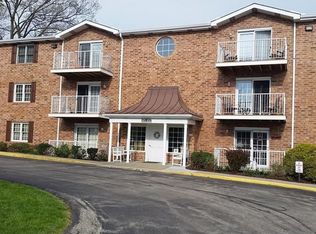
Welcome to this one-of-a-kind condominium in the highly desirable 55+ community of Dehaven Court! This single owner, 3-bedroom and two 2-bathroom condo boasts double the amount of living space as a standard unit & a 2-CAR detached garage. Enjoy maintenance free living with water, trash, sewage, storage area in lower level, snow removal & landscaping included in the condo association fee. Relax on either of the two balconies, with views of the front & back of the building. The living room is open to the dining area with crown molding and built-in shelving. The expansive kitchen boasts a tile backsplash with plenty of cabinet & counter space. Retreat to the spacious primary suite with a walk-in closet, double bowl vanity, linen closet & walk-in shower. This community is conveniently located within minutes to McKnight Road, Route 8, shopping & more! The community offers a clubhouse & guest suite for visitors! Home Warranty Included! Kitchen appliances stay! Washer/Dryer hookups in unit!
Sold for $240,000
$240,000
611 Dehaven Ct, Glenshaw, PA 15116
3beds
2,025sqft
Condominium, Apartment
Built in 1993
-- sqft lot
$273,200 Zestimate®
$119/sqft
$2,313 Estimated rent
Home value
$273,200
$251,000 - $298,000
$2,313/mo
Zestimate® history
Owner options
List your home for rent
$2,313/mo
Rent Zestimate®
Find your next renter with Zillow Rental Manager. Plus, with online applications, you can quickly screen prospective tenants – for free.
$2,313/mo
Rent Zestimate®
Refinance and save
$2,232/mo
Est. payment
Refinancing to a lower rate could help reduce your monthly payments and save thousands over the life of the loan.
$2,232/mo
Est. payment
Explore your selling options
Work with a Zillow partner agent
Leverage their expertise and Zillow's premium Showcase listings to get your home seen by more buyers.
Get startedList with your own agent
Get your home in front of millions of buyers by listing it on Zillow.
Learn how to do itSell it yourself
Take full control of how buyers see your home on Zillow by listing For Sale by Owner (FSBO).
List your homeWhat's special
Built-in shelvingTwo balconiesTile backsplashWalk-in closetLinen closetDouble bowl vanitySpacious primary suite
Zillow last checked:
Listing updated:
Listed by:
Kim Esposito 412-366-1600,
COLDWELL BANKER REALTY
Bought with:
Nancy Ware, AB067764
BERKSHIRE HATHAWAY THE PREFERRED REALTY
Source: WPMLS,MLS#: 1681954 Originating MLS: West Penn Multi-List
Originating MLS: West Penn Multi-ListFacts & features
Interior
Bedrooms & bathrooms
- Bedrooms: 3
- Bathrooms: 2
- Full bathrooms: 2
Primary bedroom
- Level: Main
- Dimensions: 19x15
Bedroom 2
- Level: Main
- Dimensions: 16x12
Bedroom 3
- Level: Main
- Dimensions: 12x11
Dining room
- Level: Main
- Dimensions: 14x11
Family room
- Level: Main
- Dimensions: 16x14
Kitchen
- Level: Main
- Dimensions: 14x11
Living room
- Level: Main
- Dimensions: 19x15
Heating
- Electric, Forced Air
Cooling
- Central Air
Appliances
- Included: Some Electric Appliances, Dishwasher, Disposal, Microwave, Refrigerator, Stove
Features
- Window Treatments
- Flooring: Vinyl, Carpet
- Windows: Screens, Window Treatments
- Has basement: No
- Has fireplace: No
Interior area
- Total structure area: 2,025
- Total interior livable area: 2,025 sqft
Property
Parking
- Total spaces: 2
- Parking features: Detached, Garage, Garage Door Opener
- Has garage: Yes
Features
- Pool features: None
Lot
- Size: 405 Square Feet
- Dimensions: 25 x 16 x 25 x 16 m/l
Details
- Parcel number: 0520M00600061100
Construction
Type & style
- Home type: Condo
- Architectural style: Garden Apartment
- Property subtype: Condominium, Apartment
- Attached to another structure: Yes
Materials
- Brick
- Roof: Asphalt
Condition
- Resale
- Year built: 1993
Details
- Warranty included: Yes
Utilities & green energy
- Sewer: Public Sewer
- Water: Public
Community & HOA
Community
- Subdivision: Dehaven Court Condominiums
HOA
- Has HOA: Yes
- HOA fee: $525 monthly
Location
- Region: Glenshaw
Financial & listing details
- Price per square foot: $119/sqft
- Tax assessed value: $103,700
- Annual tax amount: $2,822
- Date on market: 12/3/2024
Price history
| Date | Event | Price |
|---|---|---|
| 2/4/2025 | Sold | $240,000-4%$119/sqft |
Source:  WPMLS #1681954 Report a problem WPMLS #1681954 Report a problem | ||
| 1/4/2025 | Pending sale | $250,000$123/sqft |
Source: WPMLS #1681954 Report a problem | ||
| 12/3/2024 | Listed for sale | $250,000$123/sqft |
Source: WPMLS #1681954 Report a problem | ||
Public tax history
| Year | Property taxes | Tax assessment |
|---|---|---|
| 2025 | $3,096 +9.7% | $85,700 |
| 2024 | $2,822 +596.2% | $85,700 |
| 2023 | $405 | $85,700 |
| 2022 | $405 | $85,700 |
| 2021 | $405 +2% | $85,700 |
| 2020 | $397 -2% | $85,700 |
| 2019 | $405 -84.5% | $85,700 |
| 2018 | $2,614 +2.4% | $85,700 |
| 2017 | $2,552 +529.6% | $85,700 |
| 2016 | $405 -83.4% | $85,700 |
| 2015 | $2,448 | $85,700 |
| 2014 | -- | $85,700 -3.4% |
| 2013 | -- | $88,700 -32.6% |
| 2012 | -- | $131,600 |
| 2011 | -- | $131,600 |
| 2010 | -- | $131,600 |
| 2009 | -- | $131,600 |
| 2008 | -- | $131,600 |
| 2007 | -- | $131,600 |
| 2006 | -- | $131,600 |
| 2005 | -- | $131,600 |
| 2004 | -- | $131,600 -10.2% |
| 2003 | -- | $146,600 |
| 2002 | -- | $146,600 |
Find assessor info on the county website
Neighborhood: 15116
Nearby homes
- $249,500-- bd-- ba-- sqft611 Dehaven Ct, Glenshaw, PA 15116Off Market
- $194,3002 bd2 ba1.2k sqft610 Dehaven Ct, Glenshaw, PA 15116Sold

- $245,0002 bd2 ba1.2k sqft612 Dehaven Ct, Glenshaw, PA 15116Off Market
- $187,0002 bd2 ba1.2k sqft604 Dehaven Ct, Glenshaw, PA 15116Sold

- $185,0002 bd2 ba1.2k sqft603 Dehaven Ct, Glenshaw, PA 15116Sold
- $169,8001 bd1 ba1k sqft605 Dehaven Ct, Glenshaw, PA 15116Off Market
- $190,5002 bd1 ba1.2k sqft613 Dehaven Ct, Glenshaw, PA 15116Off Market
- $183,2002 bd1 ba1.2k sqft602 Dehaven Ct, Glenshaw, PA 15116Off Market
Nearby schools
GreatSchools rating
- 5/10Shaler Area El SchoolGrades: 4-6Distance: 0.9 mi
- 7/10Shaler Area Middle SchoolGrades: 7-8Distance: 1.2 mi
- 7/10Shaler Area High SchoolGrades: 9-12Distance: 2.1 mi
Schools provided by the listing agent
- District: Shaler Area
Source: WPMLS. This data may not be complete. We recommend contacting the local school district to confirm school assignments for this home.


Get pre-qualified for a loan
At Zillow Home Loans, we can pre-qualify you in as little as 5 minutes with no impact to your credit score.An equal housing lender. NMLS #10287.
Sell for more on Zillow
Get a Zillow Showcase℠ listing at no additional cost and you could sell for .
$273,200
2% more
+$5,464
With Zillow Showcase(estimated)
$278,664
- Pennsylvania
- Allegheny County
- Glenshaw
- 15116
- 611 Dehaven Ct
Nearby cities
Nearby zip codes
Other Glenshaw Topics
