Skip main navigation
Off market
  • $292,200

    611 Delaware Ave, Essex, MD 21221

    3beds
    2,280sqft
    Single Family Residence
    Built in 1944
    4,350 Square Feet Lot
    $292,200 Zestimate®
    $128/sqft
    $2,817 Estimated rent

    Home value

    $292,200

    $275,000 - $310,000

    $2,817/mo

    Zestimate® history
    Loading
    Loading...

    Owner options

    List your home for rent

    $2,817/mo

    Rent Zestimate®

    Find your next renter with Zillow Rental Manager. Plus, with online applications, you can quickly screen prospective tenants – for free.

    Learn more

    $2,817/mo

    Rent Zestimate®

    Refinance and save

    $1,486/mo

    Est. payment

    Refinancing to a lower rate could help reduce your monthly payments and save thousands over the life of the loan.

    See today's rates

    $1,486/mo

    Est. payment

    Explore your selling options

    Work with a Zillow partner agent

    Leverage their expertise and Zillow's premium Showcase listings to get your home seen by more buyers.

    Get started

    List with your own agent

    Get your home in front of millions of buyers by listing it on Zillow.

    Learn how to do it

    Sell it yourself

    Take full control of how buyers see your home on Zillow by listing For Sale by Owner (FSBO).

    List your home

    What's special

    Open floorplanRec roomWhite marsh mallLarge primary suiteSpacious powder roomSeparate showerUpgraded gourmet kitchen

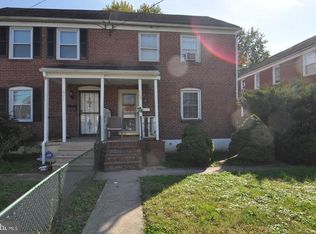
    This BEAUTIFULLY RENOVATED 3 bedroom, 2 1/2 bath duplex is ready and waiting for your most discerning buyer! As you enter, you'll love the open floorplan and be amazed at the light that shines through in each room. The 16 x 12 living room is flooded with natural light and the upgraded gourmet kitchen has beautiful granite counters, stainless appliances with gas cooking and fabulous meal prep space. There is a great area for dining and the rear family room is HUGE (19x11) and features a ceiling fan and a sliding door to the rear deck. There is a spacious powder room conveniently placed on this level, as well. Upstairs, you'll find the large primary suite featuring a ceiling fan, two closets and a beautiful attached primary bath. This bath has a fabulous soaking tub with jets, a separate shower plus a large vanity. The 2nd and 3rd bedrooms are both spacious and the hall bath is ideal for these two rooms. The hall closet upstairs will be perfect for storing large items such as suitcases and seasonal clothing. In the fully finished lower level you'll be amazed at the sizes of both of the finished room spaces - rec room and game area. From this rear area, you'll find a walkup to the side yard. The rear deck will be ideal for grilling or simply enjoying your HUGE rear yard with a possible parking pad! This home's location is a commuter's dream with easy access to both 695 and 95. Both John Hopkins Bayview Medical Center and Medstar Franklin Square Medical Center are under 5 miles away. Convenient to all of the shopping and restaurants at White Marsh Mall, The Avenue at White Marsh, Canton Crossing, and Fells Point! Also not to miss are local favorites Steamin Demons for amazing crabs and Fruitland Produce open three seasons a year!

    This property is off market, which means it's not currently listed for sale or rent on Zillow. This may be different from what's available on other websites or public sources.

    Zillow last checked:

    Listing updated:

    Listed by:

    Jeannette Westcott 410-336-6585,

    Keller Williams Realty Centre

    Bought with:

    Marina Kurenbin, 665063

    Coldwell Banker Realty

    Source: Bright MLS,MLS#: MDBC2072304MLS Logo

    Facts & features

    Interior

    Bedrooms & bathrooms
    • Bedrooms: 3
    • Bathrooms: 3
    • Full bathrooms: 2
    • 1/2 bathrooms: 1
    • Main level bathrooms: 1
    Rooms
    • Room types: Living Room, Dining Room, Primary Bedroom, Bedroom 2, Bedroom 3, Kitchen, Game Room, Family Room, Laundry, Recreation Room, Primary Bathroom, Full Bath, Half Bath
    Basement
    • Description: Percent Finished: 100.0
    • Area: 760
    Heating
    • Forced Air, Natural Gas
    Cooling
    • Central Air, Electric
    Appliances
    • Included: Disposal, Dishwasher, Exhaust Fan, Microwave, Cooktop, Water Heater, Ice Maker, Refrigerator, Washer, Dryer, Self Cleaning Oven, Stainless Steel Appliance(s), Gas Water Heater
    • Laundry: Dryer In Unit, Has Laundry, Lower Level, Washer In Unit, Laundry Room
    Features
    • Breakfast Area, Eat-in Kitchen, Dining Area, Upgraded Countertops, Primary Bath(s), Crown Molding, Floor Plan - Traditional, Ceiling Fan(s), Open Floorplan, Kitchen Island, Recessed Lighting, Soaking Tub, Bathroom - Stall Shower, Bathroom - Tub Shower, Other, Dry Wall
    • Flooring: Ceramic Tile, Carpet, Engineered Wood, Wood
    • Doors: Storm Door(s), Insulated, Sliding Glass
    • Windows: Double Pane Windows, Vinyl Clad
    • Basement: Rear Entrance,Full,Improved,Connecting Stairway,Heated,Finished,Walk-Out Access,Other
    • Has fireplace: No
    Interior area
    • Total structure area: 2,280
    • Total interior livable area: 2,280 sqft
    • Finished area above ground: 1,520
    • Finished area below ground: 760

    Property

    Parking
    • Parking features: On Street
    • Has uncovered spaces: Yes
    Accessibility
    • Accessibility features: Other
    Features
    • Levels: Three
    • Stories: 3
    • Patio & porch: Porch, Deck
    • Exterior features: Lighting, Sidewalks, Street Lights, Other
    • Pool features: None
    • Fencing: Back Yard
    Lot
    • Size: 4,350 Square Feet
    Details
    • Additional structures: Above Grade, Below Grade
    • Parcel number: 04151523502210
    • Zoning: RESIDENTIAL
    • Special conditions: Standard

    Construction

    Type & style
    • Home type: SingleFamily
    • Architectural style: Colonial
    • Property subtype: Single Family Residence
    • Attached to another structure: Yes
    Materials
    • Brick
    • Foundation: Concrete Perimeter
    • Roof: Asphalt
    Condition
    • Very Good
    • New construction: No
    • Year built: 1944
    • Major remodel year: 2015

    Utilities & green energy

    • Sewer: Public Sewer
    • Water: Public
    • Utilities for property: Above Ground, Fiber Optic

    Community & HOA

    Community
    • Security: Smoke Detector(s), Carbon Monoxide Detector(s)
    • Subdivision: Essex
    HOA
    • Has HOA: No
    Location
    • Region: Essex

    Financial & listing details

    • Price per square foot: $128/sqft
    • Tax assessed value: $155,500
    • Annual tax amount: $2,609
    • Date on market: 7/7/2023
    • Listing agreement: Exclusive Right To Sell
    • Listing terms: Conventional,Cash,VA Loan,FHA
    • Ownership: Ground Rent

    Price history

    DateEventPrice
    7/28/2023Sold$245,500$108/sqft
    Source: Bright MLS #MDBC2072304 Report a problem
    7/11/2023Pending sale$245,500+9.1%$108/sqft
    Source: Bright MLS #MDBC2072304 Report a problem
    7/7/2023Listed for sale$225,000+45.3%$99/sqft
    Source: Bright MLS #MDBC2072304 Report a problem
    8/28/2015Sold$154,900-3.1%$68/sqft
    Source: Agent Provided Report a problem
    7/9/2015Listed for sale$159,900+137.6%$70/sqft
    Source: Long & Foster Real Estate, Inc #BA8688478 Report a problem
    3/16/2015Sold$67,300-14%$30/sqft
    Source: Agent Provided Report a problem
    1/27/2015Listed for sale$78,300-37.9%$34/sqft
    Source: Central Realty LLC #BC8511622 Report a problem
    12/3/2014Sold$126,130+45%$55/sqft
    Source: Public Record Report a problem
    12/2/2014Listed for sale$87,000+4.8%$38/sqft
    Source: Central Realty LLC #BC8511622 Report a problem
    2/27/2014Listing removed$83,000$36/sqft
    Source: Exit Results Realty #BC8165414 Report a problem
    12/12/2013Price change$83,000+18.6%$36/sqft
    Source: Exit Results Realty #BC8165414 Report a problem
    12/10/2013Price change$70,000-14.1%$31/sqft
    Source: Exit Results Realty #BC8165414 Report a problem
    10/8/2013Price change$81,500-1.8%$36/sqft
    Source: Exit Results Realty #BC8165414 Report a problem
    9/11/2013Price change$83,000-2.4%$36/sqft
    Source: Exit Results Realty #BC8165414 Report a problem
    8/24/2013Listed for sale$85,000-34%$37/sqft
    Source: Exit Results Realty #BC8165414 Report a problem
    6/14/2006Sold$128,750+43.1%$56/sqft
    Source: Public Record Report a problem
    1/26/1999Sold$90,000+1700%$39/sqft
    Source: Public Record Report a problem
    2/3/1998Sold$5,000$2/sqft
    Source: Public Record Report a problem

    Public tax history

    YearProperty taxesTax assessment
    2025$3,612 +62.4%$211,433 +15.2%
    2024$2,224 +18%$183,467 +18%
    2023$1,885 +4.3%$155,500
    2022$1,807 +4.5%$155,500 +9%
    2021$1,729 +4.7%$142,633 +4.7%
    2020$1,651 +2.8%$136,200
    2019$1,606 +2.8%$136,200 +5.7%
    2018$1,562 +2.9%$128,867 +2.9%
    2017$1,517 -38.9%$125,200
    2016$2,482 $125,200
    2015$2,482 $125,200 -9.9%
    2014$2,482 $139,000
    2013-- $139,000
    2012-- $139,000 -23.1%
    2011-- $180,700 +14.5%
    2010-- $157,862 +17%
    2009-- $134,946 +20.5%
    2008-- $112,030 +17.4%
    2007-- $95,410 +21.1%
    2006-- $78,790 +26.7%
    2005-- $62,170
    2004-- $62,170
    2003-- $62,170 -2%
    2002-- $63,430
    2001-- $63,430
    Find assessor info on the county website

    Neighborhood: 21221

    Nearby schools

    GreatSchools rating
    Schools provided by the listing agent
    • Elementary: Sussex
    • Middle: Deep Creek
    • High: Chesapeake
    • District: Baltimore County Public Schools

    Source: Bright MLS. This data may not be complete. We recommend contacting the local school district to confirm school assignments for this home.

    Get a cash offer in 3 minutes
    Find out how much your home could sell for in as little as 3 minutes with a no-obligation cash offer.
    Estimated market value
    $292,200
    Get a cash offer in 3 minutes
    Find out how much your home could sell for in as little as 3 minutes with a no-obligation cash offer.
    Estimated market value
    $292,200