Welcome to 611 Diamondback Drive 11B - a stunning townhome-style condo nestled in the vibrant heart of Downtown Crown. Blending modern elegance with everyday livability, this light-filled residence offers the perfect balance of urban accessibility and peaceful surroundings. Perfectly positioned front-facing Crown, this home enjoys a prime setting in the community. Offering 2,676 square feet, this 3-bedroom, 2.5-bath home delivers space, comfort, and style from the moment you arrive. Upstairs, you’ll find a freshly painted, open-concept main level. This rare 24-foot-wide model lives like a single-family home, providing exceptional width, flow, and versatility. The main level also features a powder room, premium hardwood flooring, and recessed lighting.The sun-drenched living room is ideal for both relaxing and entertaining, seamlessly connecting to the dining area and upgraded gourmet kitchen featuring rich mahogany cabinetry, stainless steel appliances, marbled granite countertops, and a stylish backsplash. Just off the kitchen, a private balcony overlooks the tree-lined community and offers beautiful skyline views and sunset exposure—perfect for unwinding at the end of the day.Upstairs, the spacious owner’s suite includes a tray ceiling, large windows, a walk-in closet, and a well-appointed ensuite bath with a soaking tub, tiled shower, and dual vanities. Two nicely sized bedrooms provide flexibility for guests, a home office/fitness space, and share a full bathroom featuring unique designer wallpaper. Premium hardwood flooring continues throughout the upper level, enhancing the home’s cohesive and elevated feel. A new washer and dryer, along with a hallway linen closet, add everyday ease. Additional highlights include a (1) one-car garage and (1) private parking pad, along with ample free parking in front of the home and on nearby side streets for guests or additional vehicles. Enjoy a walkable lifestyle just moments from Downtown Crown, featuring Harris Teeter, Sephora, Starbucks, Sixty Vines, and more. Nearby Kentlands adds conveniences such as Target, Dick’s Sporting Goods, and Uncle Julio’s. Residents also enjoy access to a community center with pool, tennis courts, racquetball, climbing wall, and tot lot, plus nearby trails, parks, and green spaces. Zoned for the new Wootton High School (2027), with easy access to I-270, I-370, the ICC, and Shady Grove Metro.
Sold for $730,000
$730,000
611 Diamondback Dr #11-B, Gaithersburg, MD 20878
3beds
2,676sqft
Townhouse
Built in 2015
-- sqft lot
$768,400 Zestimate®
$273/sqft
$4,165 Estimated rent
Home value
$768,400
$730,000 - $807,000
$4,165/mo
Zestimate® history
Owner options
List your home for rent
$4,165/mo
Rent Zestimate®
Find your next renter with Zillow Rental Manager. Plus, with online applications, you can quickly screen prospective tenants – for free.
$4,165/mo
Rent Zestimate®
Refinance and save
$4,434/mo
Est. payment
Refinancing to a lower rate could help reduce your monthly payments and save thousands over the life of the loan.
$4,434/mo
Est. payment
Explore your selling options
Work with a Zillow partner agent
Leverage their expertise and Zillow's premium Showcase listings to get your home seen by more buyers.
Get startedList with your own agent
Get your home in front of millions of buyers by listing it on Zillow.
Learn how to do itSell it yourself
Take full control of how buyers see your home on Zillow by listing For Sale by Owner (FSBO).
List your homeWhat's special
Stylish backsplashWalk-in closetOne-car garageNew washer and dryerHallway linen closetPowder roomTiled shower
Zillow last checked:
Listing updated:
Listed by:
Mr. Jonathan S Lahey 301-281-6981,
EXP Realty, LLC,
Co-Listing Agent: Sally B Robles 240-888-3095,
EXP Realty, LLC
Bought with:
Vicki Robinson, 313689
Century 21 Redwood Realty
Source: Bright MLS,MLS#: MDMC2231240
Facts & features
Interior
Bedrooms & bathrooms
- Bedrooms: 3
- Bathrooms: 3
- Full bathrooms: 2
- 1/2 bathrooms: 1
- Main level bathrooms: 1
Basement
- Area: 0
Heating
- Programmable Thermostat, Natural Gas
Cooling
- Programmable Thermostat, Electric
Appliances
- Included: Dishwasher, Dryer, Microwave, Double Oven, Refrigerator, Washer, Disposal, Electric Water Heater
Features
- Combination Dining/Living, Crown Molding, Kitchen - Gourmet, Kitchen Island, Primary Bath(s), Other, Upgraded Countertops
- Doors: Sliding Glass
- Windows: Insulated Windows
- Has basement: No
- Has fireplace: No
Interior area
- Total structure area: 2,676
- Total interior livable area: 2,676 sqft
- Finished area above ground: 2,676
- Finished area below ground: 0
Property
Parking
- Total spaces: 4
- Parking features: Garage Door Opener, Attached
- Attached garage spaces: 4
Accessibility
- Accessibility features: None
Features
- Levels: Three
- Stories: 3
- Pool features: Community
Details
- Additional structures: Above Grade, Below Grade
- Parcel number: 160903749325
- Zoning: RESIDENTIAL
- Special conditions: Standard
Construction
Type & style
- Home type: Townhouse
- Architectural style: Traditional
- Property subtype: Townhouse
Materials
- Brick Front, HardiPlank Type
- Foundation: Other
Condition
- New construction: No
- Year built: 2015
Utilities & green energy
- Sewer: Public Sewer
- Water: Public
Community & HOA
Community
- Condo and coop fee: $400 monthly
- Subdivision: Crown
HOA
- Has HOA: No
- Amenities included: Other
- Services included: Other
Location
- Region: Gaithersburg
- Municipality: City of Gaithersburg
Financial & listing details
- Price per square foot: $273/sqft
- Tax assessed value: $595,000
- Annual tax amount: $7,894
- Date on market: 5/7/2026
- Listing agreement: Exclusive Right To Sell
- Listing terms: Cash,Conventional
- Ownership: Condominium
Price history
| Date | Event | Price |
|---|---|---|
| 7/23/2026 | Sold | $730,000-7.1%$273/sqft |
Source:  Bright MLS #MDMC2231240 Report a problem Bright MLS #MDMC2231240 Report a problem | ||
| 6/24/2026 | Contingent | $785,990$294/sqft |
Source: Bright MLS #MDMC2231240 Report a problem | ||
| 5/7/2026 | Listed for sale | $785,990+33.8%$294/sqft |
Source: Bright MLS #MDMC2231240 Report a problem | ||
| 2/18/2015 | Sold | $587,645$220/sqft |
Source: Public Record Report a problem | ||
Public tax history
| Year | Property taxes | Tax assessment |
|---|---|---|
| 2025 | $7,202 -3.2% | $583,333 +2% |
| 2024 | $7,440 +2.5% | $571,667 +2.1% |
| 2023 | $7,255 +3.5% | $560,000 +0.6% |
| 2022 | $7,012 +0.1% | $556,667 +0.6% |
| 2021 | $7,002 +0.9% | $553,333 +0.6% |
| 2020 | $6,939 -0.3% | $550,000 |
| 2019 | $6,961 -0.6% | $550,000 |
| 2018 | $7,000 -5.6% | $550,000 -3.5% |
| 2017 | $7,415 | $570,000 |
| 2016 | -- | $570,000 |
| 2015 | -- | -- |
Find assessor info on the county website
Neighborhood: Crown Farm
Nearby homes
- $588,0003 bd3 ba1.7k sqft625 Diamondback Dr UNIT 15-A, Gaithersburg, MD 20878Sold

- $702,0003 bd3 ba2.6k sqft627 Diamondback Dr #15-B, Gaithersburg, MD 20878Sold
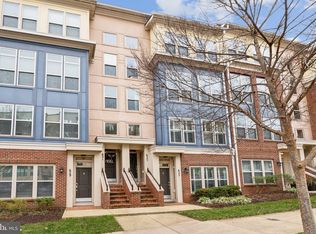
- $1,595,100-- bd-- ba-- sqft601 Diamondback Dr #103-28, Gaithersburg, MD 20878Off Market
- $708,5003 bd2 ba2.4k sqft623 Diamondback Dr #14-B, Gaithersburg, MD 20878Off Market

- $437,4003 bd3 ba-- sqft601 Diamondback Dr, Gaithersburg, MD 20878Off Market
- $613,3003 bd3 ba1.7k sqft601 Diamondback Dr UNIT 9-A, Gaithersburg, MD 20878Off Market
- $730,000-- bd-- ba2.6k sqft603 Diamondback Dr UNIT 9-B, Gaithersburg, MD 20878Off Market
- $566,3003 bd3 ba1.7k sqft605 Diamondback Dr UNIT 10-A, Gaithersburg, MD 20878Off Market
Nearby schools
GreatSchools rating
- 5/10Rosemont Elementary SchoolGrades: PK-5Distance: 1.5 mi
- 2/10Forest Oak Middle SchoolGrades: 6-8Distance: 3.1 mi
- 3/10Gaithersburg High SchoolGrades: 9-12Distance: 1.7 mi
Schools provided by the listing agent
- Elementary: Rosemont
- Middle: Forest Oak
- High: Gaithersburg
- District: Montgomery County Public Schools
Source: Bright MLS. This data may not be complete. We recommend contacting the local school district to confirm school assignments for this home.
Get a cash offer in 3 minutes
Find out how much your home could sell for in as little as 3 minutes with a no-obligation cash offer.
Estimated market value
$768,400
Get a cash offer in 3 minutes
Find out how much your home could sell for in as little as 3 minutes with a no-obligation cash offer.
Estimated market value
$768,400
- Maryland
- Montgomery County
- Gaithersburg
- 20878
- Crown Farm
- 611 Diamondback Dr Unit 11-B
Nearby cities
Nearby neighborhoods
Nearby zip codes
Other Gaithersburg Topics
