Brand New Construction! Estimated completion December 2026. The custom designed floorplan, being built by Luxury Homes of Southwest Florida, has an open concept with 5 bedrooms, 4 full bathrooms, large great room with fireplace, kitchen and dining area overlooking the pool and spa, and 2-car garage. This home boasts high ceilings, 10' tall sliders including a 90-degree glass corner in the dining room, and large impact windows providing tons of natural light. The covered lanai, outdoor fireplace, and pool area create an oasis and includes a brushed marble pool deck, outdoor kitchen with Blaze grill, built-in vent hood, sink, and beverage center. The inviting, airy design has white kitchen cabinets, quartz countertops and quartz backsplash, large island with waterfall countertop, upgraded GE Cafe appliances, and plank tile flooring throughout. The Owner's Suite has 2 walk-in closets, separate vanities, huge tile shower, soaking tub, and private water closet. Additionally, the many upgrades include a buried 500-gallon propane tank, 26kW generator, shiplap/beams ceiling detail in the great room and master bedroom, tankless LP hot water heater, LP pool and spa heater, decorative wood ceilings on the entry and covered lanai, upgraded lighting and fans throughout, and much more. This beautiful beach house is ideally located just minutes to parks, tennis and pickle ball courts, golf, shopping, dining, schools, and the YMCA. Welcome to your piece of paradise! This listing contains virtual renderings for illustrative purposes. One or more photo(s) has been virtually staged, AI generated or rendered. The virtual tour and photographs are of a similar home.
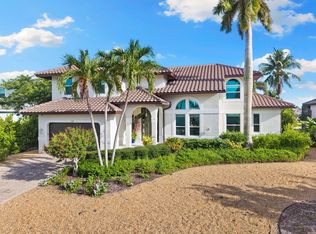
New construction
$2,299,000
611 Diplomat Ct, Marco Island, FL 34145
5beds
2,605sqft
:
Get pre-qualified$13,546/mo
Single Family Residence, Residential
Built in 2026
8,712 Square Feet Lot
$-- Zestimate®
$883/sqft
$-- HOA
What's special
Outdoor fireplaceCovered lanaiHigh ceilingsOpen conceptSoaking tubInviting airy designPlank tile flooring throughout
- 36 days |
- 488 |
- 48 |
Zillow last checked:
Listing updated:
Listed by:
Jeremy Dixon 270-860-6293,
Premiere Plus Realty Company
Source: Marco Multi List,MLS#: 2261158
Facts & features
Interior
Bedrooms & bathrooms
- Bedrooms: 5
- Bathrooms: 4
- Full bathrooms: 4
Primary bedroom
- Level: Main
- Area: 238 Square Feet
- Dimensions: 17 x 14
Living room
- Level: Main
- Area: 380 Square Feet
- Dimensions: 20 x 19
Heating
- Electric, Central
Cooling
- Ceiling Fan(s), Central Air
Appliances
- Included: Oven, Built-In Electric Oven, Cooktop, Dishwasher, Disposal, Dryer, Freezer, Microwave, Refrigerator, Tankless Water Heater, Washer, Wine Cooler
- Laundry: Sink, Inside, Washer Hookup, Electric Dryer Hookup
Features
- Custom Cabinets, Custom Mirror, Entrance Foyer, French Doors, Tray Ceiling(s), Volume Ceiling(s), Walk-In Closet(s), Breakfast Bar, Double Vanity
- Flooring: Concrete, Tile
- Doors: Impact Doors
- Windows: Impact Windows, Insulated Windows, Transom
- Has fireplace: Yes
- Fireplace features: Electric
Interior area
- Total structure area: 3,677
- Total interior livable area: 2,605 sqft
Property
Parking
- Total spaces: 2
- Parking features: Attached, Circular Driveway
- Attached garage spaces: 2
- Has uncovered spaces: Yes
Features
- Levels: One
- Stories: 1
- Patio & porch: Lanai, Porch
- Exterior features: Outdoor Kitchen
- Has private pool: Yes
- Pool features: Gas Heat, In Ground, Pool/Spa Combo, Screen Enclosure
- Has spa: Yes
- Has view: Yes
- View description: Inland, Trees/Woods
- Waterfront features: None
Lot
- Size: 8,712 Square Feet
- Dimensions: 80 x 110 x 80 x 110
- Features: City Lot, Mid Street Location
Details
- Parcel number: 58771040008
- Other equipment: Fuel Tank(s), Generator
Construction
Type & style
- Home type: SingleFamily
- Architectural style: Contemporary
- Property subtype: Single Family Residence, Residential
Materials
- Block, Stucco
- Roof: Metal
Condition
- Under Construction
- New construction: Yes
- Year built: 2026
Utilities & green energy
- Sewer: Sewer Central
- Water: Public
Community & HOA
Community
- Security: Smoke Detector(s), Carbon Monoxide Detector(s)
- Subdivision: Marco Beach Unit 23
HOA
- Has HOA: No
- Amenities included: None
Location
- Region: Marco Island
Financial & listing details
- Price per square foot: $883/sqft
- Tax assessed value: $343,200
- Annual tax amount: $3,119
- Date on market: 6/21/2026
- Cumulative days on market: 37 days
- Listing terms: At Close,Buyer Obtain Mortgage,Cash
Estimated market value
Not available
Estimated sales range
Not available
Not available
Price history
| Date | Event | Price |
|---|---|---|
| 6/20/2026 | Listed for sale | $2,299,000+325.7%$883/sqft |
Source:  SWFLMLS #226023709 Report a problem SWFLMLS #226023709 Report a problem | ||
| 5/30/2025 | Sold | $540,000-9.2%$207/sqft |
Source: SWFLMLS #224093627 Report a problem | ||
| 1/10/2025 | Pending sale | $595,000$228/sqft |
Source: SWFLMLS #224093627 Report a problem | ||
| 11/19/2024 | Listed for sale | $595,000+32.2%$228/sqft |
Source: SWFLMLS #224093627 Report a problem | ||
| 9/8/2024 | Listing removed | $450,000+20%$173/sqft |
Source:  Marco Multi List #2230602 Report a problem Marco Multi List #2230602 Report a problem | ||
| 5/29/2024 | Sold | $375,000-28.6%$144/sqft |
Source: Marco Multi List #2231599 Report a problem | ||
| 5/10/2024 | Pending sale | $525,000$202/sqft |
Source: Marco Multi List #2231599 Report a problem | ||
| 8/18/2023 | Listed for sale | $525,000+16.7%$202/sqft |
Source: SWFLMLS #223053465 Report a problem | ||
| 3/24/2023 | Listing removed | -- |
Source: Marco Multi List #2230602 Report a problem | ||
| 3/14/2023 | Listed for sale | $450,000$173/sqft |
Source: SWFLMLS #223020153 Report a problem | ||
Public tax history
| Year | Property taxes | Tax assessment |
|---|---|---|
| 2025 | $3,119 -21.5% | $343,200 +36.7% |
| 2024 | $3,972 +41.4% | $251,076 +10% |
| 2023 | $2,808 +11.8% | $228,251 +10% |
| 2022 | $2,513 +20.4% | $207,501 +10% |
| 2021 | $2,088 +3.4% | $188,637 +10% |
| 2020 | $2,018 -4.2% | $171,488 +10% |
| 2019 | $2,107 +24.3% | $155,898 +10% |
| 2018 | $1,696 -39.1% | $141,725 +10% |
| 2017 | $2,782 +1.4% | $128,841 +10% |
| 2016 | $2,745 +8.4% | $117,128 +10% |
| 2015 | $2,532 -5.3% | $106,480 +10% |
| 2014 | $2,674 +157.7% | $96,800 +10% |
| 2013 | $1,038 +2.8% | $88,000 +4.2% |
| 2012 | $1,010 -10.6% | $84,480 -11.1% |
| 2011 | $1,129 -24.8% | $95,040 -10% |
| 2010 | $1,503 -24.6% | $105,600 -20% |
| 2009 | $1,994 | $132,000 -30.6% |
| 2008 | $1,994 -52% | $190,080 -25% |
| 2007 | $4,151 +108.7% | $253,440 -30.1% |
| 2006 | $1,989 | $362,560 +123.9% |
| 2005 | $1,989 +38.1% | $161,920 +41.5% |
| 2004 | $1,440 +3.7% | $114,400 +6.6% |
| 2003 | $1,389 +15.1% | $107,360 +17.3% |
| 2002 | $1,206 -15.4% | $91,520 +73.3% |
| 2001 | $1,426 +232.1% | $52,800 |
| 2000 | $429 | -- |
Find assessor info on the county website
Monthly payment
Est. payment
Payment breakdown
Explore the cost of this home by adjusting the details. Changes won't be saved.Climate risks
Neighborhood: 34145
Nearby schools
GreatSchools rating
- 9/10Tommie Barfield Elementary SchoolGrades: PK-5Distance: 1.7 mi
- 7/10Manatee Middle SchoolGrades: 6-8Distance: 7.5 mi
- 5/10Lely High SchoolGrades: 9-12Distance: 9.5 mi
- $505,0008,276.4 Square Feet601 Diplomat Ct, Marco Island, FL 34145Sold

- $1,140,0003 bd2 ba1.9k sqft621 Diplomat Ct, Marco Island, FL 34145Sold

- $1,164,900-- bd-- ba2k sqft610 Diplomat Ct, Marco Island, FL 34145Off Market
- $1,011,0003 bd2 ba2.8k sqft631 Diplomat Ct, Marco Island, FL 34145Off Market
- $832,100-- bd-- ba2.1k sqft553 Somerset Ct, Marco Island, FL 34145Off Market
- $1,592,26210,454 Square Feet561 Somerset Ct, Marco Island, FL 34145Off Market
- $1,128,0003 bd2 ba1.7k sqft620 Diplomat Ct, Marco Island, FL 34145Off Market
- $1,600,0003 bd2 ba1.9k sqft600 Diplomat Ct, Marco Island, FL 34145Sold
A local agent can set up tours, give advice and negotiate with sellers.
Similar homes
- $2,300,0003 bd3 ba2.5k sqft253 N Barfield Dr, Marco Island, FL 34145For Sale
 MLS ID #2261299, Mary Jo O'Regan, Premier Sotheby's International Realty. Marco Multi List
 - $2,350,0004 bd6 ba3.2k sqft1281 Aruba Ct, Marco Island, FL 34145For Sale
 MLS ID #2261302, Michele Rose, RE/MAX Alliance Group. Marco Multi List
 - $2,700,0003 bd4 ba2.3k sqft504 Kendall Dr, Marco Island, FL 34145For Sale
 MLS ID #2261071, Joseph Bartos, Premiere Plus Realty Company. Marco Multi List
 - $2,395,9004 bd3 ba2.1k sqft1188 Winterberry Dr, Marco Island, FL 34145For Sale
 MLS ID #2260953, Cory Maile, Sun Realty. Marco Multi List
 - $1,999,9995 bd3 ba2.9k sqft400 S Barfield Dr, Marco Island, FL 34145For SaleMLS ID #2260662, Ian Clausen, Clausen Properties Inc. Marco Multi List
- $1,999,9993 bd4 ba2k sqft834 Hideaway Cir W, Marco Island, FL 34145For SaleMLS ID #2261121, Natalie Kirstein, William Raveis Real Estate. Marco Multi List
- $2,395,0003 bd3 ba2.4k sqft1236 Lamplighter Ct, Marco Island, FL 34145For SaleMLS ID #2250898, Richard Adams, Premiere Plus Realty Company. Marco Multi List
- $1,999,0003 bd5 ba2.6k sqft622 Bimini Ave, Marco Island, FL 34145For SaleMLS ID #2261005, Joseph Bartos, Premiere Plus Realty Company. Marco Multi List
- $2,595,0004 bd3 ba1.9k sqft740 Seagrape Dr, Marco Island, FL 34145For SaleMLS ID #2260354, Elizabeth Heuermann, Premier Sotheby's International Realty. Marco Multi List
- $2,125,0003 bd2 ba1.8k sqft1838 Apataki Ct, Marco Island, FL 34145For SaleMLS ID #2261215, Brandon Werning, Premiere Plus Realty Company. Marco Multi List
- $2,700,0003 bd3 ba2.1k sqft35 Covewood Ct, Marco Island, FL 34145For SaleMLS ID #2260465, Ian Clausen, Clausen Properties Inc. Marco Multi List
- $3,199,0004 bd4 ba2.4k sqft1632 Barbarosa Ct, Marco Island, FL 34145For SaleMLS ID #2261009, Michelle Thomas, Premier Sotheby's International Realty. Marco Multi List
- $3,299,0005 bd4 ba3.1k sqft147 Dan River Ct, Marco Island, FL 34145For SaleMLS ID #2252484, Krystal Bernhardt, Premiere Plus Realty Company. Marco Multi List
- $2,300,0004 bd5 ba2.8k sqft3206 Cotuit Ln, Naples, FL 34114For SaleMLS ID #2260404, Michelle Thomas, Premier Sotheby's International Realty. Marco Multi List
- $2,995,0003 bd2 ba2.2k sqft200 Angler CT, MARCO ISLAND, FL 34145For Sale
 MLS ID #226016001, Blaze Zdravev, John R Wood Properties. SWFLMLS
 - $1,649,0003 bd2 ba1.9k sqft1609 Villa Ct, Marco Island, FL 34145For SaleMLS ID #2260206, Vincent Gentile, Harborview Realty Inc. Marco Multi List
- $1,550,0003 bd3 ba2.2k sqft131 Bald Eagle Dr, Marco Island, FL 34145New ConstructionMLS ID #2251919, Sue Ellen Morse, Horizons by the Sea, INC. Marco Multi List
- $2,995,0003 bd3 ba2k sqftPrince, Marco Island, FL 34145For SaleMLS ID #2261141, Michelle Trawick, John R. Wood Properties. Marco Multi List
- $2,100,0004 bd5 ba2.9k sqft14338 Laguna Springs LN, NAPLES, FL 34114For SaleMLS ID #226026416, Austin Kellam, PA, Coldwell Banker Realty. SWFLMLS
- $1,449,0003 bd2 ba1.6k sqft724 Seagrape Dr, Marco Island, FL 34145For SaleMLS ID #2252390, Tina Bruni, Coldwell Banker Realty. Marco Multi List
