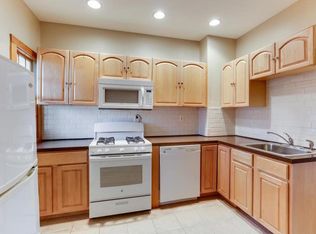
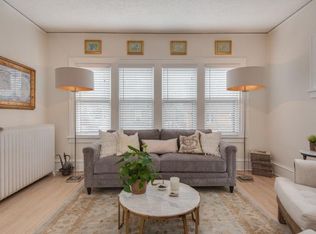
First-floor condo in the heart of Minneapolis, just four blocks from HCMC and within about a mile of downtown. Easy access to U.S. Bank Stadium, Target Center, and the Convention Center, plus quick bike or transit rides to the Walker Art Center, Minneapolis, Institute of Art, and the Mississippi River trails.
Bright and airy with lots of windows, high ceilings, hardwood floors, and beautiful original woodwork, including a built-in buffet that adds warmth and character throughout. Clean and well maintained with a comfortable, easy layout.
Includes a dedicated parking space, private storage, and free shared laundry.
Rentals and pets are allowed.
Owner-occupied short-term rentals (Airbnb) are also permitted — offering great flexibility and strong potential for extra income or helping offset your mortgage in a prime location.
Don’t miss this opportunity. Schedule your showing today!
5 days
|
177
|
7
|
Zillow last checked:
Listing updated:
Listed by:
Claudia Gomez651-403-1715,
Coldwell Banker Realty
Source: NorthstarMLS as distributed by MLS GRID,MLS#: 7106910
Loading...
Facts & features
Interior
Bedrooms & bathrooms
Bedrooms: 2
Bathrooms: 1
3/4 bathrooms: 1
Bedroom
Level: Main
Area: 105 Square Feet
Dimensions: 10.5 x 10
Bedroom 2
Level: Main
Area: 99 Square Feet
Dimensions: 11 x 9
Dining room
Level: Main
Area: 137.5 Square Feet
Dimensions: 12.5 x 11
Kitchen
Level: Main
Area: 95 Square Feet
Dimensions: 10 x 9.5
Living room
Level: Main
Area: 174 Square Feet
Dimensions: 14.5 x 12
Storage
Level: Main
Area: 103.5 Square Feet
Dimensions: 11.5 x 9
Heating
Boiler
Cooling
None
Appliances
Included: Range, Refrigerator
Laundry: In Basement, Common Area, Lower Level
Features
Basement: Block,Full,Shared Access,Unfinished
Has fireplace: No
Interior area
Total structure area: 800
Total interior livable area: 800 sqft
Finished area above ground: 800
Finished area below ground: 0
Property
Parking
Parking features: Assigned, Parking Lot
Accessibility
Accessibility features: None
Features
Levels: One
Stories: 1
Lot
Size: 4,878 Square Feet
Dimensions: 52 x 94
Features: Near Public Transit, Tree Coverage - Medium
Source: NorthstarMLS as distributed by MLS GRID #7106910Report a problem
7/9/2026
Listing removed
$174,900$219/sqft
Source: NorthstarMLS as distributed by MLS GRID #7051086Report a problem
5/7/2026
Price change
$174,900-2.8%$219/sqft
Source: NorthstarMLS as distributed by MLS GRID #7051086Report a problem
4/26/2026
Listed for sale
$179,900+12.4%$225/sqft
Source: NorthstarMLS as distributed by MLS GRID #7051086Report a problem
6/19/2018
Sold
$160,000$200/sqft
Source: NorthstarMLS as distributed by MLS GRID #4948646Report a problem
Public tax history
Tax history is unavailable.
Monthly payment
Est. payment$--/mo
Payment breakdown
Explore the cost of this home by adjusting the details. Changes won't be saved.
Principal & interest
$1,547
Mortgage insurance
$0
Property taxes
$170
Home insurance
$105
HOA fees
$0
Utilities
Not included
All calculations are estimates and provided by Zillow, Inc. for informational purposes only. Actual amounts may vary.
HOA fees may include property taxes on listings classified as Co-Ops. Contact the listing agent and/or owner for fee details.
Mortgage interest rates are dependent on a number of factors, including credit score, down payment, and repayment length. Interest rate data provided by Zillow Group Marketplace, Inc. as of 1/1/1970 from various mortgage lenders with which we have lead or other similar arrangements; the Estimated Payment is an average of those rates.
See how much you could borrow to make a competitive offer.