Skip main navigation
Closed
  • Price Unknown

    611 E 33rd Street, Joplin, MO 64804

    2beds
    1,780sqft
    Single Family Residence
    Built in 1972
    0.5 Acres Lot
    $215,600 Zestimate®
    $--/sqft
    $1,595 Estimated rent

    Home value

    $215,600

    $170,000 - $272,000

    $1,595/mo

    Zestimate® history
    Loading
    Loading...

    Owner options

    List your home for rent

    $1,595/mo

    Rent Zestimate®

    Find your next renter with Zillow Rental Manager. Plus, with online applications, you can quickly screen prospective tenants – for free.

    Learn more

    $1,595/mo

    Rent Zestimate®

    Refinance and save

    Refinancing to a lower rate could help reduce your monthly payments and save thousands over the life of the loan.

    See today's rates

    Explore your selling options

    Work with a Zillow partner agent

    Leverage their expertise and Zillow's premium Showcase listings to get your home seen by more buyers.

    Get started

    List with your own agent

    Get your home in front of millions of buyers by listing it on Zillow.

    Learn how to do it

    Sell it yourself

    Take full control of how buyers see your home on Zillow by listing For Sale by Owner (FSBO).

    List your home

    What's special

    Gas fireplaceFully fenced backyardFull brick ranch homeAdditional living spaceAmple closet spaceOriginal hardwood flooringPrimary bedroom
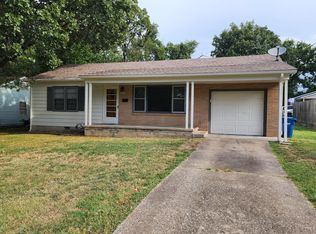
    Discover the charm of timeless elegance with this cottage-style, full brick ranch home nestled in South Joplin. This property offers a generous 1,780 square feet of living space featuring two cozy bedrooms and two bathrooms, providing the perfect blend of comfort and convenience. Enter to find an interior adorned with pine wood ceilings and original hardwood flooring that exudes rustic warmth throughout. The formal living room, complete with wood burning fireplace with gas starter, seamlessly flows into the dining area, creating an inviting atmosphere for family gatherings. Culinary enthusiasts will delight in the fully equipped kitchen boasting a six-burner Thermador gas stove, ready to handle any gourmet challenge. The additional living space, located at the rear of the home, features tile flooring, an additional gas fireplace, and built-ins, making it a versatile space for relaxation or entertainment. The primary bedroom is a retreat within itself, equipped with ample closet space and additional built-ins for all your storage needs. Outdoors, the half-acre lot includes a fully fenced backyard and storage shed offering privacy and security. This home blends traditional charm with modern amenities to create a living experience that is as functional as it is enchanting.

    Zillow last checked:

    Listing updated:

    Listed by:

    Liggett Squared Group 417-850-6505,

    PRO 100 Inc., REALTORS

    Bought with:

    Non-MLSMember Non-MLSMember, 111

    Default Non Member Office

    Source: SOMOMLS as distributed by MLS GRID,MLS#: 60291009MLS Logo

    Facts & features

    Interior

    Bedrooms & bathrooms
    • Bedrooms: 2
    • Bathrooms: 2
    • Full bathrooms: 2
    Rooms
    • Room types: Master Bedroom, Foyer, Pantry, Living Areas (2), Mud Room, Office, Living Room, Family Room
    Primary bedroom
    • Area: 210.98
    • Dimensions: 15.4 x 13.7
    Bedroom 2
    • Area: 157.95
    • Dimensions: 11.7 x 13.5
    Dining room
    • Area: 102.82
    • Dimensions: 10.6 x 9.7
    Family room
    • Area: 355.71
    • Dimensions: 21.3 x 16.7
    Kitchen
    • Area: 169.75
    • Dimensions: 9.7 x 17.5
    Laundry
    • Area: 85.4
    • Dimensions: 7 x 12.2
    Living room
    • Area: 211.89
    • Dimensions: 18.11 x 11.7
    Office
    • Area: 82.8
    • Dimensions: 13.8 x 6
    Heating
    • Central, Fireplace(s), Natural Gas, Wood
    Cooling
    • Central Air, Ceiling Fan(s)
    Appliances
    • Included: Dishwasher, Free-Standing Gas Oven, See Remarks, Refrigerator, Disposal
    • Laundry: Main Level, W/D Hookup
    Features
    • Walk-in Shower, Tile Counters, Granite Counters, Beamed Ceilings
    • Flooring: Hardwood, Tile
    • Doors: Storm Door(s)
    • Windows: Tilt-In Windows
    • Has basement: No
    • Attic: Access Only:No Stairs
    • Has fireplace: Yes
    • Fireplace features: Family Room, Gas, Wood Burning, Living Room
    Interior area
    • Total structure area: 1,780
    • Total interior livable area: 1,780 sqft
    • Finished area above ground: 1,780
    • Finished area below ground: 0

    Property

    Parking
    • Total spaces: 1
    • Parking features: Garage Faces Front
    • Attached garage spaces: 1
    Features
    • Levels: One
    • Stories: 1
    • Patio & porch: Patio, Covered, Front Porch
    • Exterior features: Rain Gutters
    • Fencing: Chain Link,Full
    • Has view: Yes
    • View description: City
    Lot
    • Size: 0.5 Acres
    • Dimensions: 101 x 216
    • Features: Landscaped, Level
    Details
    • Additional structures: Shed(s)
    • Parcel number: 056023002001042000

    Construction

    Type & style
    • Home type: SingleFamily
    • Architectural style: Cottage,Ranch
    • Property subtype: Single Family Residence
    Materials
    • Foundation: Block
    • Roof: Composition
    Condition
    • Year built: 1972

    Utilities & green energy

    • Sewer: Public Sewer

    Community & HOA

    Community
    • Subdivision: Heidel
    Location
    • Region: Joplin

    Financial & listing details

    • Tax assessed value: $120,900
    • Annual tax amount: $785
    • Date on market: 4/4/2025
    • Listing terms: Cash,VA Loan,FHA,Conventional
    • Road surface type: Asphalt, Concrete

    Price history

    DateEventPrice
    5/6/2025Sold--
    Source: SOMOMLS as distributed by MLS GRID #60291009 Report a problem
    4/22/2025Pending sale$214,900$121/sqft
    Source: Ozark Gateway AOR #251733 Report a problem
    4/15/2025Listed for sale$214,900$121/sqft
    Source: Ozark Gateway AOR #251733 Report a problem
    4/10/2025Pending sale$214,900$121/sqft
    Source: Ozark Gateway AOR #251733 Report a problem
    4/4/2025Listed for sale$214,900$121/sqft
    Source: SOMOMLS as distributed by MLS GRID #60291009 Report a problem
    5/9/2014Sold--
    Source: Agent Provided Report a problem

    Public tax history

    YearProperty taxesTax assessment
    2025$1,039 +32.4%$22,980 +32.8%
    2024$785 +0.1%$17,310
    2023$784 +0%$17,310
    2021$784 +1.6%$17,310 +2.9%
    2020$772 -0.1%$16,820
    2018$773 $16,820
    2017-- $16,820 +0.2%
    2016-- $16,790
    2015-- $16,790 -18.8%
    2014-- $20,670 +28.9%
    2013-- $16,040
    2012-- $16,040
    Find assessor info on the county website

    Neighborhood: 64804

    Nearby schools

    GreatSchools rating
    Schools provided by the listing agent
    • Elementary: Stapleton
    • Middle: South
    • High: Joplin

    Source: SOMOMLS as distributed by MLS GRID. This data may not be complete. We recommend contacting the local school district to confirm school assignments for this home.