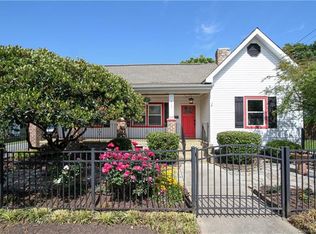
Located in the heart of highly sought-after NoDa, this 3-bedroom, 3.5-bath home offers the perfect combination of modern comfort, functional design, and unbeatable location. Situated on a quiet street just three blocks from NoDa’s popular restaurants, breweries, shopping, entertainment, and light rail access, this home provides walkability while maintaining privacy and tranquility. PLEASE TAKE A LOOK AT THE LONG LOT SIZE THAT THE NEXT BUYER COULD BUILD A POOL OR POSSIBLY AN ADU TO ADD ADDITIONAL VALUE SINCE THIS IS ONE OF THE LARGEST LOTS IN THE IMMEDIATE AREA.
Inside, you’ll find soaring ceilings, abundant natural light, and an open-concept layout designed for everyday living and entertaining. The custom kitchen features quality finishes, ample cabinetry, and seamless flow into the main living spaces. Each spacious bedroom includes its own private en-suite bathroom, offering comfort and convenience for guests or family members.
The oversized primary suite is a true retreat with vaulted ceilings, a large walk-in closet, and built-in storage solutions. Outdoors, enjoy the large flat lot and fully open backyard complete with an expansive deck ideal for hosting gatherings, grilling, or relaxing.
A MASSIVE detached two-car garage provides exceptional storage space and flexibility. The garage fits 2 full sized vehicles and still has extra space for for a workshop.
Closed
Zillow last checked:
Listing updated:
Bought with:
Sarah Martin
Savvy + Co Real Estate
Source: Canopy MLS as distributed by MLS GRID,MLS#: 4379542
Price history
| Date | Event | Price |
|---|---|---|
| 9/30/2026 | Sold | $872,625-2.5%$326/sqft |
Source:  Canopy MLS as distributed by MLS GRID #4379542 Report a problem Canopy MLS as distributed by MLS GRID #4379542 Report a problem | ||
| 8/4/2026 | Pending sale | $895,000$335/sqft |
Source: Canopy MLS as distributed by MLS GRID #4379542 Report a problem | ||
| 7/28/2026 | Price change | $895,000-5.3%$335/sqft |
Source: Canopy MLS as distributed by MLS GRID #4379542 Report a problem | ||
| 6/24/2026 | Price change | $945,000-2.6%$354/sqft |
Source: Canopy MLS as distributed by MLS GRID #4379542 Report a problem | ||
| 5/16/2026 | Listed for sale | $969,900+6.6%$363/sqft |
Source: Canopy MLS as distributed by MLS GRID #4379542 Report a problem | ||
| 7/11/2024 | Listing removed | -- |
Source: Canopy MLS as distributed by MLS GRID #4133480 Report a problem | ||
| 6/6/2024 | Price change | $910,000-3.7%$340/sqft |
Source: Canopy MLS as distributed by MLS GRID #4133480 Report a problem | ||
| 5/5/2024 | Listed for sale | $945,000+178.8%$354/sqft |
Source: Canopy MLS as distributed by MLS GRID #4133480 Report a problem | ||
| 2/15/2012 | Listing removed | $339,000$127/sqft |
Source: Savvy + Co. Real Estate #2019073 Report a problem | ||
| 10/30/2011 | Price change | $339,000+13%$127/sqft |
Source: Savvy + Co. Real Estate #2019073 Report a problem | ||
| 7/28/2011 | Price change | $300,000-7.6%$112/sqft |
Source: Savvy + Co. Real Estate #2019073 Report a problem | ||
| 7/13/2011 | Price change | $324,750-5.9%$121/sqft |
Source: Savvy + Co. Real Estate #2019073 Report a problem | ||
| 5/16/2011 | Listed for sale | $345,000+109.1%$129/sqft |
Source: Savvy + Co. Real Estate #2019073 Report a problem | ||
| 8/14/2006 | Sold | $165,000+17.9%$62/sqft |
Source: Public Record Report a problem | ||
| 6/16/2006 | Sold | $140,000$52/sqft |
Source: Public Record Report a problem | ||


Get a cash offer in 3 minutes
Find out how much your home could sell for in as little as 3 minutes with a no-obligation cash offer.
Estimated market value
$872,400
