Skip main navigation
Sold
  • $375,000

    611 E 40th St, Indianapolis, IN 46205

    3beds
    2,436sqft
    Residential, Single Family Residence
    Built in 1929
    3,049.2 Square Feet Lot
    $399,800 Zestimate®
    $154/sqft
    $2,546 Estimated rent

    Home value

    $399,800

    $376,000 - $428,000

    $2,546/mo

    Zestimate® history
    Loading
    Loading...

    Owner options

    List your home for rent

    $2,546/mo

    Rent Zestimate®

    Find your next renter with Zillow Rental Manager. Plus, with online applications, you can quickly screen prospective tenants – for free.

    Learn more

    $2,546/mo

    Rent Zestimate®

    Refinance and save

    $2,339/mo

    Est. payment

    Refinancing to a lower rate could help reduce your monthly payments and save thousands over the life of the loan.

    See today's rates

    $2,339/mo

    Est. payment

    Explore your selling options

    Work with a Zillow partner agent

    Leverage their expertise and Zillow's premium Showcase listings to get your home seen by more buyers.

    Get started

    List with your own agent

    Get your home in front of millions of buyers by listing it on Zillow.

    Learn how to do it

    Sell it yourself

    Take full control of how buyers see your home on Zillow by listing For Sale by Owner (FSBO).

    List your home

    What's special

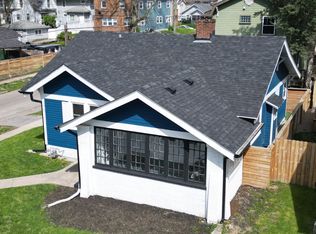
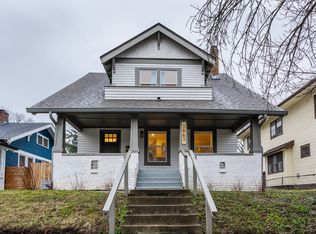
    Welcome to 611 E 40th Street, a beautifully updated residence nestled in the highly desirable Meridian-Kessler neighborhood. This charming 3-bedroom, 2.5-bath home effortlessly combines classic character with modern conveniences, making it the perfect choice for your next move. Enjoy the light filled space, featuring hardwood floors, classic crown molding, recessed lighting, and a stone fireplace flanked by built-ins. This kitchen boasts under-counter lighting, granite countertops, stainless appliances and breakfast bar. The attached dining area is perfect for family meals and the French doors take you to the deck and private outdoor space with a 6-foot fence and charming brick patio. Retreat to your primary bedroom with a spacious closet and an en-suite bathroom that features a walk-in shower with stunning Carrara marble. A full, unfinished basement is great for storage or finishing down the line. Conveniently located within minutes of restaurants, the Monon Trail, the State Fairgrounds, Butler University, and SoBro, this home could be a great opportunity to AirBnB. Inquire about furnishings. Welcome home!

    Zillow last checked:

    Listing updated:

    Listing Provided by:

    Nicholas McNeely 317-410-4402,

    F.C. Tucker Company,

    Tim Birky 317-550-0700,

    F.C. Tucker Company

    Bought with:

    Benjamin Jones

    Compass Indiana, LLC

    Jennifer Smith

    Compass Indiana, LLC

    Source: MIBOR as distributed by MLS GRID,MLS#: 21995022MLS Logo

    Facts & features

    Interior

    Bedrooms & bathrooms
    • Bedrooms: 3
    • Bathrooms: 3
    • Full bathrooms: 2
    • 1/2 bathrooms: 1
    • Main level bathrooms: 1
    Primary bedroom
    • Features: Hardwood
    • Level: Upper
    • Area: 143 Square Feet
    • Dimensions: 13x11
    Bedroom 2
    • Features: Hardwood
    • Level: Upper
    • Area: 121 Square Feet
    • Dimensions: 11x11
    Bedroom 3
    • Features: Hardwood
    • Level: Upper
    • Area: 110 Square Feet
    • Dimensions: 11x10
    Dining room
    • Features: Hardwood
    • Level: Main
    • Area: 165 Square Feet
    • Dimensions: 15x11
    Kitchen
    • Features: Hardwood
    • Level: Main
    • Area: 104 Square Feet
    • Dimensions: 13x8
    Laundry
    • Features: Hardwood
    • Level: Main
    • Area: 20 Square Feet
    • Dimensions: 5x4
    Living room
    • Features: Hardwood
    • Level: Main
    • Area: 312 Square Feet
    • Dimensions: 24x13
    Heating
    • Forced Air
    Cooling
    • Has cooling: Yes
    Appliances
    • Included: Dishwasher, Disposal, MicroHood, Gas Oven, Refrigerator
    • Laundry: Main Level
    Features
    • Attic Access, Breakfast Bar, Bookcases, Ceiling Fan(s), Hardwood Floors, High Speed Internet, Eat-in Kitchen, Pantry, Walk-In Closet(s)
    • Flooring: Hardwood
    • Windows: Wood Work Painted
    • Basement: Unfinished
    • Attic: Access Only
    • Number of fireplaces: 1
    • Fireplace features: Living Room, Non Functional, Other
    Interior area
    • Total structure area: 2,436
    • Total interior livable area: 2,436 sqft
    • Finished area below ground: 0

    Property

    Parking
    • Total spaces: 1
    • Parking features: Detached
    • Garage spaces: 1
    • Details: Garage Parking Other(Guest Street Parking)
    Features
    • Levels: Two
    • Stories: 2
    • Patio & porch: Covered, Patio
    • Fencing: Fenced,Fence Full Rear,Privacy
    Lot
    • Size: 3,049 sqft
    • Features: Sidewalks, Storm Sewer, Street Lights
    Details
    • Parcel number: 490613125068000801
    • Special conditions: Sales Disclosure On File
    • Horse amenities: None

    Construction

    Type & style
    • Home type: SingleFamily
    • Architectural style: Craftsman
    • Property subtype: Residential, Single Family Residence
    Materials
    • Cement Siding
    • Foundation: Block
    Condition
    • Updated/Remodeled
    • New construction: No
    • Year built: 1929

    Utilities & green energy

    • Water: Municipal/City

    Community & neighborhood

    Location
    • Region: Indianapolis
    • Subdivision: Ardmore

    Price history

    DateEventPrice
    10/24/2024Sold$375,000$154/sqft
    Source: MIBOR as distributed by MLS GRID #21995022 Report a problem
    9/16/2024Pending sale$375,000$154/sqft
    Source: MIBOR as distributed by MLS GRID #21995022 Report a problem
    8/16/2024Listed for sale$375,000+0%$154/sqft
    Source: MIBOR as distributed by MLS GRID #21995022 Report a problem
    10/19/2023Listing removed--
    Source: MIBOR as distributed by MLS GRID #21945766 Report a problem
    9/28/2023Listed for sale$374,999+25.6%$154/sqft
    Source: MIBOR as distributed by MLS GRID #21945766 Report a problem
    6/11/2021Sold$298,500-0.5%$123/sqft
    Source: MIBOR as distributed by MLS GRID #21781030 Report a problem
    5/7/2021Pending sale$300,000$123/sqft
    Source: MIBOR as distributed by MLS GRID #21781030 Report a problem
    4/30/2021Listed for sale$300,000+62.2%$123/sqft
    Source: MIBOR as distributed by MLS GRID #21781030 Report a problem
    7/1/2013Sold$185,000-7.5%$76/sqft
    Source: Agent Provided Report a problem
    3/15/2013Listed for sale$199,900+8.1%$82/sqft
    Source: RE/MAX Legends Group #21220676 Report a problem
    11/3/2012Listing removed$184,900$76/sqft
    Source: Mentor Listing Realty, Inc. #21188994 Report a problem
    7/27/2012Listed for sale$184,900+639.6%$76/sqft
    Source: Mentor Listing Realty, Inc. #21188994 Report a problem
    10/21/2010Sold$25,000$10/sqft
    Source: Public Record Report a problem

    Public tax history

    YearProperty taxesTax assessment
    2025$3,480 +9.5%$323,400 +11%
    2024$3,180 -9.5%$291,300 +8.4%
    2023$3,512 +34.8%$268,700 -8.6%
    2022$2,606 +10.7%$293,900 +30.3%
    2021$2,354 +3.6%$225,500 +10.6%
    2020$2,274 +3.2%$203,800 +5.3%
    2019$2,204 +7.1%$193,600 +3.9%
    2018$2,057 +11.7%$186,400 -2.5%
    2017$1,842 +1.7%$191,200 +12.1%
    2016$1,812 -7.5%$170,600 -6.5%
    2014$1,960 +27.3%$182,500 +30%
    2013$1,540 $140,400 +0.1%
    2012$1,540 $140,200 +27.5%
    2011-- $110,000
    2010$2,287 -5.2%$110,000 -2.8%
    2009$2,413 $113,200 +27.2%
    2007-- $89,000

    Find assessor info on the county website

    Neighborhood: Meridian Kessler

    Nearby schools

    GreatSchools rating
    Get a cash offer in 3 minutes
    Find out how much your home could sell for in as little as 3 minutes with a no-obligation cash offer.
    Estimated market value
    $399,800
    Get a cash offer in 3 minutes
    Find out how much your home could sell for in as little as 3 minutes with a no-obligation cash offer.
    Estimated market value
    $399,800