Skip main navigation
For sale
  • Price cut: $5K (6/22)
    $215,000

    611 E 4th St, Claremore, OK 74017

    3beds
    1,473sqft
    : 
    Loading
    Get pre-qualified
    Single Family Residence
    Built in 1950
    0.32 Acres Lot
    $211,600 Zestimate®
    $146/sqft
    $-- HOA

    What's special

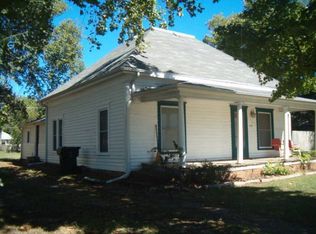
    Fresh neutral color paletteCovered front porchInterior paintUpdated finishesRefreshed landscapingHalf-circle drivewayMature trees
    Significantly updated 3-bedroom, 2.5-bath home situated on a double lot in an established Claremore neighborhood. Originally built in 1950, this property offers a blend of classic character and numerous recent improvements.Major updates include foundation repair with transferable warranty, substantial plumbing upgrades with transferable lifetime warranty, newer roof, new shut-off valve, insulation, sheetrock, texture, interior paint, updated lighting and fixtures, new blinds, plush carpet, waterproof luxury vinyl plank flooring, and remodeled bathrooms. Inside, you'll find a fresh neutral color palette, updated finishes, spacious storage areas, and flexible living spaces ready for everyday living. The double lot provides additional outdoor space for entertaining, gardening, pets, or future possibilities. Exterior features include a covered front porch, half-circle driveway, additional parking area, refreshed landscaping, and mature trees. Conveniently located near downtown Claremore, local shopping, dining, schools, parks, Route 66 attractions, and the Will Rogers Memorial area, this home offers easy access to many of the community amenities that make Claremore a desirable place to call home. Numerous structural, cosmetic, and system improvements have already been completed, providing an opportunity for the next owner to enjoy the updates while adding their own personal touches. Seller offering $5,000.00 toward buyer concessions, including heating and cooling upgrades, with acceptable offer.
    36 days
    |
    1,253
    |
    108
    |

    Likely to sell faster than

    Zillow last checked:

    Listing updated:

    Listed by:

    Steph Orr 918-955-4455,

    Solid Rock, REALTORS

    Source: MLS Technology, Inc.,MLS#: 2620648MLS LogoOriginating MLS: MLS Technology

    Loading...

      Facts & features

      Interior

      Bedrooms & bathrooms
      • Bedrooms: 3
      • Bathrooms: 3
      • Full bathrooms: 2
      • 1/2 bathrooms: 1
      Heating
      • Gas, Multiple Heating Units
      Cooling
      • Window Unit(s)
      Appliances
      • Included: Gas Water Heater, Plumbed For Ice Maker
      • Laundry: Washer Hookup, Electric Dryer Hookup
      Features
      • Laminate Counters, Ceiling Fan(s), Electric Oven Connection, Electric Range Connection
      • Flooring: Carpet, Other, Vinyl
      • Windows: Aluminum Frames
      • Basement: Crawl Space
      • Number of fireplaces: 1
      • Fireplace features: Other
      Interior area
      • Total structure area: 1,473
      • Total interior livable area: 1,473 sqft

      Property

      Features
      • Patio & porch: Covered, Porch
      • Pool features: None
      • Fencing: Partial
      Lot
      • Size: 0.32 Acres
      • Features: None
      Details
      • Additional structures: None
      • Parcel number: 660009770

      Construction

      Type & style
      • Home type: SingleFamily
      • Property subtype: Single Family Residence
      Materials
      • Block, Stone, Vinyl Siding
      • Foundation: Crawlspace
      • Roof: Asphalt,Fiberglass
      Condition
      • Year built: 1950

      Utilities & green energy

      • Sewer: Public Sewer
      • Water: Public
      • Utilities for property: Cable Available, Electricity Available, Natural Gas Available, Phone Available, Water Available
      Green energy
      • Energy efficient items: Insulation

      Community & HOA

      Community
      • Features: Sidewalks
      • Security: No Safety Shelter, Smoke Detector(s)
      • Subdivision: Davis-Kates
      HOA
      • Has HOA: No
      Location
      • Region: Claremore

      Financial & listing details

      • Price per square foot: $146/sqft
      • Tax assessed value: $73,999
      • Annual tax amount: $683
      • Date on market: 6/9/2026
      • Cumulative days on market: 36 days
      • Listing terms: Conventional,FHA,VA Loan

        Estimated market value

        $211,600

        $201,000 - $222,000

        $1,844/mo

        Price history

        DateEventPrice
        6/22/2026Price change$215,000-2.3%$146/sqft
        Source: MLS Technology, Inc. #2620648 Report a problem
        6/9/2026Price change$220,000-0.9%$149/sqft
        Source: MLS Technology, Inc. #2620648 Report a problem
        4/24/2026Listed for sale$222,000+196%$151/sqft
        Source: Owner Report a problem
        7/30/2007Sold$75,000$51/sqft
        Source: Public Record Report a problem

        Public tax history

        YearProperty taxesTax assessment
        2024$660 +4.4%$8,140 +3%
        2023$632 +0.8%$7,903 +1.7%
        2022$627 -6.4%$7,773 -9.5%
        2021$670 -0.3%$8,593 +3%
        2020$672 +2.1%$8,343 +3%
        2019$658 -4.4%$8,100 -4.6%
        2017$688 +5.4%$8,487 +3%
        2016$653 -0.8%$8,240 +1.8%
        2015$658 +3.5%$8,096 +3%
        2014$636 +3.2%$7,860 +3%
        2013$616 +7%$7,631 +3%
        2012$576 $7,409
        Find assessor info on the county website

        Monthly payment

        Est. payment

        Payment breakdown

        Explore the cost of this home by adjusting the details. Changes won't be saved.
        All calculations are estimates and provided by Zillow, Inc. for informational purposes only. Actual amounts may vary.
        HOA fees may include property taxes on listings classified as Co-Ops. Contact the listing agent and/or owner for fee details.
        Mortgage interest rates are dependent on a number of factors, including credit score, down payment, and repayment length. Interest rate data provided by Zillow Group Marketplace, Inc. as of 1/1/1970 from various mortgage lenders with which we have lead or other similar arrangements; the Estimated Payment is an average of those rates.
        See how much you could borrow to make a competitive offer.

        Climate risks

        Neighborhood: 74017

        Getting around

        58 / 100
        Somewhat Walkable
        39 / 100
        Somewhat Bikeable

        Nearby schools

        GreatSchools rating
        Schools provided by the listing agent
        • Elementary: Claremont
        • High: Claremore
        • District: Claremore - Sch Dist (20)

        Source: MLS Technology, Inc.. This data may not be complete. We recommend contacting the local school district to confirm school assignments for this home.

        A local agent can set up tours, give advice and negotiate with sellers.

        Browse local experts

        Similar homes