This beautifully updated 3-bedroom, 2-bath home offers the perfect blend of modern comfort, functionality, and charm. Step inside to a bright and inviting living space with fresh updates throughout, creating a truly move-in-ready home.
The thoughtfully designed floor plan features a spacious primary suite with a private bath, plus two additional bedrooms that offer flexibility for family, guests, or a home office. The updated kitchen combines style and functionality with stainless steel appliances and plenty of space for everyday living and entertaining.
Step outside and enjoy the inviting front porch; perfect for morning coffee or relaxing evenings and a back patio that’s ready for grilling, entertaining, or simply enjoying your own private outdoor space.
With its tasteful updates, comfortable layout, and welcoming indoor and outdoor living spaces, this home is ready for its next chapter. Don’t miss your opportunity to make it yours!
Active
$149,900
611 E 5th Ave, Caney, KS 67333
3beds
1,403sqft
Single Family Residence
Built in 1905
8,340 Square Feet Lot
$-- Zestimate®
$107/sqft
$-- HOA
What's special
Beautifully updatedUpdated kitchenStainless steel appliancesPrivate outdoor spaceComfortable layoutInviting front porch
- 243 days
- 133
- 8
Zillow last checked:
Listing updated:
Listed by:
Madison Simmons 918-393-2679,
EXP Realty LLC
Source: Heartland MLS as distributed by MLS GRID,MLS#: 2592866
Facts & features
Interior
Bedrooms & bathrooms
- Bedrooms: 3
- Bathrooms: 2
- Full bathrooms: 2
Heating
- Natural Gas
Cooling
- Electric
Appliances
- Included: Dishwasher, Microwave, Refrigerator, Gas Range
Features
- Flooring: Carpet, Vinyl
- Basement: Crawl Space
- Has fireplace: No
Interior area
- Total structure area: 1,403
- Total interior livable area: 1,403 sqft
- Finished area above ground: 1,403
Property
Parking
- Parking features: Carport
- Has carport: Yes
Features
- Patio & porch: Covered
Lot
- Size: 8,340 Square Feet
Details
- Additional structures: Shed(s)
- Parcel number: 2430703027008.000
Construction
Type & style
- Home type: SingleFamily
- Property subtype: Single Family Residence
Materials
- Wood Siding
- Roof: Composition
Condition
- Year built: 1905
Utilities & green energy
- Sewer: Public Sewer
- Water: Public
Community & HOA
Community
- Subdivision: None
HOA
- Has HOA: No
Location
- Region: Caney
Financial & listing details
- Price per square foot: $107/sqft
- Tax assessed value: $63,220
- Annual tax amount: $1,294
- Date on market: 1/5/2026
- Ownership: Private
- Road surface type: Paved
Estimated market value
Not available
Estimated sales range
Not available
Not available
Price history
| Date | Event | Price |
|---|---|---|
| 6/6/2026 | Price change | $149,900-6.3%$107/sqft |
Source:  Heartland MLS as distributed by MLS GRID #2592866 Report a problem Heartland MLS as distributed by MLS GRID #2592866 Report a problem | ||
| 3/6/2026 | Price change | $159,900-5.9%$114/sqft |
Source: Heartland MLS as distributed by MLS GRID #2592866 Report a problem | ||
| 1/5/2026 | Listed for sale | $169,900+183.6%$121/sqft |
Source: Heartland MLS as distributed by MLS GRID #2592866 Report a problem | ||
| 12/31/2008 | Listing removed | $59,900$43/sqft |
Source: Listhub #15728 Report a problem | ||
| 10/19/2008 | Price change | $59,900-7.8%$43/sqft |
Source: Listhub #15728 Report a problem | ||
| 10/11/2008 | Listed for sale | $65,000$46/sqft |
Source: Listhub #15728 Report a problem | ||
Public tax history
| Year | Property taxes | Tax assessment |
|---|---|---|
| 2025 | -- | $7,271 +6% |
| 2024 | $1,175 -0.4% | $6,859 +6% |
| 2023 | $1,180 +5.4% | $6,470 +13% |
| 2022 | $1,120 | $5,726 +8.5% |
| 2021 | -- | $5,278 +10.7% |
| 2020 | $976 | $4,766 -11.4% |
| 2019 | -- | $5,382 -12.6% |
| 2018 | -- | $6,157 +8.2% |
| 2017 | -- | $5,693 +12.3% |
| 2016 | -- | $5,069 +2.3% |
| 2015 | -- | $4,954 -2.3% |
| 2014 | -- | $5,070 +7% |
| 2013 | -- | $4,738 |
| 2012 | -- | -- |
| 2011 | -- | -- |
Find assessor info on the county website
Monthly payment
Est. payment
Payment breakdown
Explore the cost of this home by adjusting the details. Changes won't be saved.Climate risks
Neighborhood: 67333
Similar homes

- $189,0003 bd2 ba1.8k sqft106 S Smith St, Caney, KS 67333For Sale
 MLS ID #11581109, Jeremy Harris, L2 Realty, Inc. My State MLS
 - $115,0003 bd2 ba1.2k sqft110 E Church St, Caney, KS 67333For Sale
 MLS ID #2634910, Jackie Freisberg, Midwest Real Estate, Inc.. Heartland MLS as distributed by MLS GRID
 - $142,0003 bd1 ba1.3k sqft507 S Hamilton Ave, Dewey, OK 74029For Sale
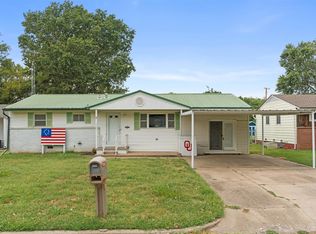 MLS ID #2631586, Amber Hough, Keller Williams Realty. MLS Technology, Inc.
 - $162,5003 bd2 ba1.2k sqft401 N Edgewood Dr, Coffeyville, KS 67337For Sale
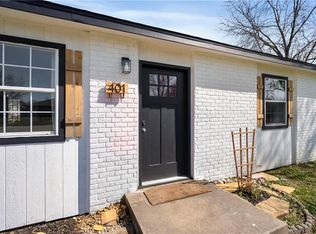 MLS ID #2607318, Natalie Lakey, Golden Oak Real Estate, LLC. Heartland MLS as distributed by MLS GRID
