Welcome to 611 E 5th Street, a charming bungalow full of character and opportunity in the heart of Greenville. Offering approximately 1,064 sqft of living space, this 3-bedroom, 1.5-bath home invites you to imagine the possibilities and bring your vision to life. A welcoming front porch creates a warm first impression and a relaxing place to enjoy the neighborhood atmosphere. Step inside to discover inviting living spaces filled with distinctive wood accents and natural warmth. The living room flows comfortably toward the kitchen and dining area, creating a natural gathering space for everyday living or entertaining. The kitchen offers a functional layout ready to be refreshed and customized to suit your style. Down the hall, three comfortable bedrooms provide flexible space for restful retreats, guests, or a home office. Natural light fills the rooms, creating a bright and welcoming environment. A full bathroom and convenient half bath add practicality to the home's thoughtful layout. Property features a full walk-out basement with a private rear entrance at grade level. Please note there is currently no internal access connecting it to the main level. Outside, the elevated deck and backyard create a welcoming outdoor setting for relaxing mornings or gatherings with friends. A detached garage adds convenience and extra room for parking or projects. 611 E 5th Street is ready for its next chapter. Schedule your showing today! Photos are digitally enhanced. Being sold AS IS, WHERE IS, Buyer is responsible for all required inspections & certifications (if applicable). All info & property details set forth in this listing, including all utilities & all room dimensions which are approximate, are deemed reliable but not guaranteed & should be independently verified if any person intends to engage in a transaction based upon it. Seller/current owner does not represent and/or guarantee that all property info & details have been provided in this MLS listing.
Auction
Est. $60,000
611 E 5th St, Greenville, OH 45331
3beds
1,064sqft
Single Family Residence
Built in 1900
5,048 Square Feet Lot
$-- Zestimate®
$56/sqft
$-- HOA
What's special
Three comfortable bedroomsWelcoming front porch
- 139 days |
- 1,042 |
- 52 |
Zillow last checked:
Listing updated:
Listed by:
Kimberlee McClellan 800-933-1991,
Ai Brokers LLC
Source: DABR MLS,MLS#: 953845 Originating MLS: Dayton Area Board of REALTORS
Originating MLS: Dayton Area Board of REALTORSFacts & features
Interior
Bedrooms & bathrooms
- Bedrooms: 3
- Bathrooms: 2
- Full bathrooms: 1
- 1/2 bathrooms: 1
- Main level bathrooms: 2
Bedroom
- Level: Main
- Dimensions: 12 x 11
Bedroom
- Level: Main
- Dimensions: 11 x 10
Bedroom
- Level: Main
- Dimensions: 10 x 9
Kitchen
- Level: Main
- Dimensions: 12 x 10
Living room
- Level: Main
- Dimensions: 16 x 14
Heating
- Forced Air, Natural Gas
Cooling
- Other
Features
- Pantry
- Windows: Double Hung, Double Pane Windows, Vinyl
- Basement: Partial,Unfinished,Walk-Out Access
Interior area
- Total structure area: 1,064
- Total interior livable area: 1,064 sqft
Property
Parking
- Total spaces: 1
- Parking features: Detached, Garage, One Car Garage
- Garage spaces: 1
Features
- Levels: One
- Stories: 1
- Patio & porch: Deck, Porch
- Exterior features: Deck, Porch
Lot
- Size: 5,048 Square Feet
- Dimensions: 33 x 153
Details
- Parcel number: F27221235010410800
- Zoning: Residential,Flood Plain
- Zoning description: Residential,Flood Plain
- Special conditions: Auction
Construction
Type & style
- Home type: SingleFamily
- Architectural style: Bungalow
- Property subtype: Single Family Residence
Materials
- Frame
Condition
- Year built: 1900
Community & HOA
Community
- Subdivision: Spayds Third Eastern Add
HOA
- Has HOA: No
Location
- Region: Greenville
Financial & listing details
- Price per square foot: $56/sqft
- Tax assessed value: $78,460
- Annual tax amount: $997
- Date on market: 3/11/2026
Estimated market value
Not available
Estimated sales range
Not available
$1,222/mo
Public tax history
| Year | Property taxes | Tax assessment |
|---|---|---|
| 2024 | $997 +0.1% | $27,460 |
| 2023 | $996 +28.4% | $27,460 +41.4% |
| 2022 | $776 +86.1% | $19,420 |
| 2021 | $417 -0.2% | $19,420 |
| 2020 | $418 +7% | $19,420 +4.2% |
| 2019 | $390 -5% | $18,630 |
| 2018 | $411 +84.9% | $18,630 |
| 2017 | $222 | $18,630 +30.6% |
| 2016 | $222 -0.2% | $14,260 |
| 2015 | $223 -0.1% | $14,260 |
| 2014 | $223 -19.3% | $14,260 -8.1% |
| 2013 | $276 +14% | $15,520 |
| 2012 | $242 -0.2% | $15,520 |
| 2011 | $243 | $15,520 |
Find assessor info on the county website
Climate risks
Neighborhood: 45331
Nearby schools
GreatSchools rating
- 5/10Greenville Elementary SchoolGrades: PK-4Distance: 0.9 mi
- 5/10Greenville Junior High SchoolGrades: 5-8Distance: 0.9 mi
- 4/10Greenville Senior High SchoolGrades: 9-12Distance: 0.9 mi
Schools provided by the listing agent
- District: Greenville
Source: DABR MLS. This data may not be complete. We recommend contacting the local school district to confirm school assignments for this home.
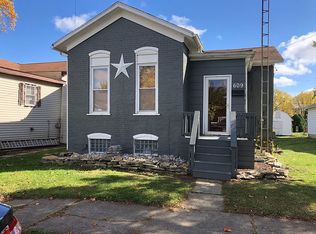
- $125,7003 bd1 ba1k sqft609 E 5th St, Greenville, OH 45331Off Market
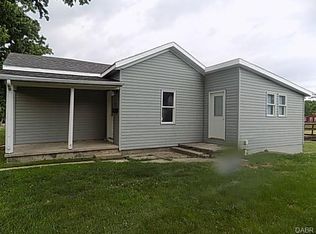
- $112,9003 bd1 ba1.1k sqft619 E 5th St, Greenville, OH 45331Off Market
- $169,1003 bd1 ba1.7k sqft101 Plum St, Greenville, OH 45331Off Market
- $30,0006,865.056 Square Feet0 E 5th St, Greenville, OH 45331Sold
- $129,9003 bd1 ba912 sqft703 E 5th St, Greenville, OH 45331Sold
- $110,1003 bd1 ba994 sqft535 E 5th St, Greenville, OH 45331Off Market
- $110,0003 bd1 ba1.4k sqft531 E 5th St, Greenville, OH 45331Off Market
- $85,5003 bd1 ba708 sqft610 E 5th St, Greenville, OH 45331Off Market
