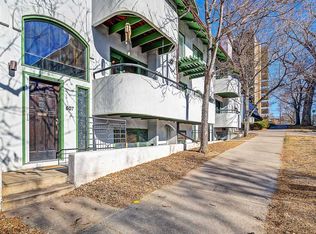
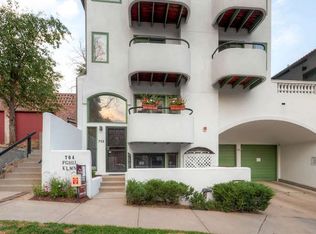
***CLEAN and FABULOUS TWO-STORY GOVERNOR'S PARK CONDO in CAPITOL HILL with SECURE RESERVED PARKING in the HEATED UNDERGROUND GARAGE! ***WALKERS PARADISE (93 WALK SCORE) This Centrally Located Building is Mere Blocks Outside your Front Door to Trader Joe's, Governors Park Restaurants, Social Bars and Coffee Bars, Plus Numerous Parks and More **VERY BIKEABLE with Biking Convenient for Most Trips (89 BIKE SCORE) ***OPEN MAIN FLOOR PLAN that Features Beautiful Hardwood Floors Throughout, a Spacious Dining Area with Ceiling Fan and Wall of Mirrors, a Half Bath, an Inviting and Cozy Family Room with a Corner Wood-Burning Stone Fireplace and Access to the Private Covered Front Balcony (Great for Morning Coffee or Evening Cocktails) ***UPDATED KITCHEN is Complete with Newer Stainless Steel Appliances, Granite Counters with a Breakfast Bar and Gorgeous Cabinets with 42" Uppers ***ENTRY & LOWER LEVEL have Updated Laminate Flooring, and a NICE PRIMARY SUITE with Updated Carpet and a Large Garden Level Window Plus a Spacious Walk-in Closet, Stack Washer/Dryer and a PRIVATE FULL BATH with a Jetted Tub, Laminate Floor, Vanity with Granite Counter and Linen Closet ***ADDITIONAL STORAGE on the Lower Level ***OF NOTE: 1) Secure Community Pool on the Second Level Courtyard; 2) Water, Sewer, Trash and Building Insurance Paid Through HOA; 3) One of Only Four Units with Direct Outside Access ***Loaded with Charm and an Efficient Use of Space!! ***Buyer to Verify All Information!
Sold for $325,000
Zillow last checked:
Listing updated:
Bought with:
Jonathan Post, 100094413
Real Broker, LLC DBA Real
Source: REcolorado as distributed by MLS GRID,MLS#: 4354734
Price history
| Date | Event | Price |
|---|---|---|
| 7/31/2026 | Sold | $325,000$309/sqft |
Source:  REcolorado as distributed by MLS GRID #4354734 Report a problem REcolorado as distributed by MLS GRID #4354734 Report a problem | ||
| 6/9/2026 | Pending sale | $325,000$309/sqft |
Source: eXp Realty #4354734 Report a problem | ||
| 6/8/2026 | Contingent | $325,000$309/sqft |
Source: eXp Realty #4354734 Report a problem | ||
| 6/8/2026 | Pending sale | $325,000$309/sqft |
Source: REcolorado as distributed by MLS GRID #4354734 Report a problem | ||
| 4/11/2026 | Listed for sale | $325,000$309/sqft |
Source: REcolorado as distributed by MLS GRID #4354734 Report a problem | ||
| 3/18/2026 | Pending sale | $325,000$309/sqft |
Source: eXp Realty #4354734 Report a problem | ||
| 3/18/2026 | Contingent | $325,000$309/sqft |
Source: eXp Realty #4354734 Report a problem | ||
| 2/3/2026 | Price change | $325,000-13.3%$309/sqft |
Source: REcolorado as distributed by MLS GRID #4354734 Report a problem | ||
| 11/8/2025 | Price change | $375,000-6.2%$356/sqft |
Source: REcolorado as distributed by MLS GRID #4354734 Report a problem | ||
| 9/17/2025 | Price change | $399,950-7%$380/sqft |
Source: REcolorado as distributed by MLS GRID #4354734 Report a problem | ||
| 7/16/2025 | Price change | $429,950-2.3%$409/sqft |
Source: REcolorado as distributed by MLS GRID #4354734 Report a problem | ||
| 6/16/2025 | Price change | $440,000-2.2%$418/sqft |
Source: REcolorado as distributed by MLS GRID #4354734 Report a problem | ||
| 4/16/2025 | Price change | $450,000-3.2%$428/sqft |
Source: REcolorado as distributed by MLS GRID #4354734 Report a problem | ||
| 3/18/2025 | Price change | $464,950-2.1%$442/sqft |
Source: REcolorado as distributed by MLS GRID #4354734 Report a problem | ||
| 2/18/2025 | Price change | $475,000-5%$452/sqft |
Source: REcolorado as distributed by MLS GRID #4354734 Report a problem | ||
| 2/6/2025 | Listed for sale | $499,950+33.3%$475/sqft |
Source: REcolorado as distributed by MLS GRID #4354734 Report a problem | ||
| 4/26/2017 | Sold | $375,000$356/sqft |
Source: Public Record Report a problem | ||
| 3/14/2017 | Pending sale | $375,000$356/sqft |
Source: RE/MAX CENTRAL ALLIANCE #1675466 Report a problem | ||
| 3/9/2017 | Listed for sale | $375,000$356/sqft |
Source: RE/MAX CENTRAL ALLIANCE #1675466 Report a problem | ||
| 2/2/2017 | Listing removed | $375,000$356/sqft |
Source: RE/MAX CENTRAL ALLIANCE #1675466 Report a problem | ||
| 1/17/2017 | Listed for sale | $375,000+66.8%$356/sqft |
Source: RE/MAX CENTRAL ALLIANCE #1675466 Report a problem | ||
| 2/25/2010 | Sold | $224,805+92.3%$214/sqft |
Source: Public Record Report a problem | ||
| 2/20/1996 | Sold | $116,900$111/sqft |
Source: Public Record Report a problem | ||

Get a cash offer in 3 minutes
Find out how much your home could sell for in as little as 3 minutes with a no-obligation cash offer.
Estimated market value
$322,600
