This magnificent residence is perfectly nestled in the northern foothills of the Midway valley and allows convenient access to year-round adventures in the 10,000 acre Wasatch State Park, which boasts 30 miles of hiking, biking and nature trails in which to relish. The home is thoughtfully situated to maximize stunning views of the Heber Valley, surrounding views of Snake Creek and Huber Peak to the North. This majestic property provides a backdrop of mature landscaping enveloping a private fire pit, a zip-line, in-ground trampoline and a robust water feature that brings the tranquil sounds of a mountain stream to be enjoyed on the expansive decks, interior gathering spaces, lower level suite and the grand Owner's Suite. This exquisitely crafted Prairie designed home fits seamlessly into the rural Midway surroundings while offering everything that could be desired in the timelessly appointed interior space. From being bathed in natural light upon entry and throughout this open concept plan, to a breathtaking Kitchen with Thermador appliances, a Grand Pantry and Butler's Pantry, 5 generously sized bedrooms all with ensuite baths, 2 powder baths, an exciting kids' hangout, lower and upper level gathering spaces, video room and hidden playroom, this home has plenty of space to relax and unwind or host gatherings filled with family and friends. This home truly has it all! Some notable architectural elements that adorn the home include 10' tall window and glass openings, double quad sliders leading to the spacious deck and lower patio, 12' ceilings with LED floating coffers and lighted coves. Sophisticated cabinetry, fireplace detailing and expertly designed interior elements become the focal point of each meticulously detailed space. Other notable highlights include an oversized 3-car garage with interior workshop, whole house fan, 1,000 gallon water storage tank, automated lighting and motorized rollershades. Don't miss your chance to own this one-of-a-kind dream home
Sold
Price Unknown
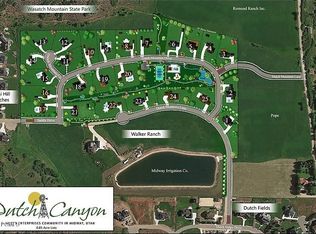
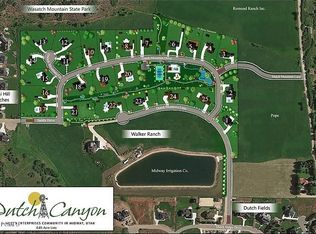
611 E Dutch Mountain Dr, Midway, UT 84049
5beds
8,428sqft
Single Family Residence
Built in 2018
0.85 Acres Lot
$4,285,400 Zestimate®
$--/sqft
$7,749 Estimated rent
Home value
$4,285,400
$3.77M - $4.84M
$7,749/mo
Zestimate® history
Owner options
List your home for rent
$7,749/mo
Rent Zestimate®
Find your next renter with Zillow Rental Manager. Plus, with online applications, you can quickly screen prospective tenants – for free.
$7,749/mo
Rent Zestimate®
Refinance and save
$300/mo
Est. payment
Refinancing to a lower rate could help reduce your monthly payments and save thousands over the life of the loan.
$300/mo
Est. payment
Explore your selling options
Work with a Zillow partner agent
Leverage their expertise and Zillow's premium Showcase listings to get your home seen by more buyers.
Get startedList with your own agent
Get your home in front of millions of buyers by listing it on Zillow.
Learn how to do itSell it yourself
Take full control of how buyers see your home on Zillow by listing For Sale by Owner (FSBO).
List your homeWhat's special
Motorized rollershadesMature landscapingLower patioInterior workshopSpacious deckPrivate fire pitExpansive decks
Zillow last checked:
Listing updated:
Listed by:
Zach Watts 801-448-4622,
Watts Real Estate,
Greg Watts 801-205-7400,
Watts Real Estate
Bought with:
Non Agent
Non Member
Source: PCBR,MLS#: 12500421
Facts & features
Interior
Bedrooms & bathrooms
- Bedrooms: 5
- Bathrooms: 7
- Full bathrooms: 5
- 1/2 bathrooms: 2
Heating
- Fireplace(s), Forced Air
Cooling
- Central Air
Appliances
- Included: Dishwasher, Disposal, Double Oven, Freezer, Gas Range, Microwave, Refrigerator, Washer, Gas Water Heater, Tankless Water Heater, Water Purifier, Water Softener Owned
Features
- High Ceilings, Double Vanity, Kitchen Island, Main Level Master Bedroom, Open Floorplan, Pantry, Walk-In Closet(s), Wet Bar
- Flooring: Concrete, Carpet, Tile, Wood
- Basement: Walk-Out Access
- Number of fireplaces: 2
- Fireplace features: Gas
Interior area
- Total structure area: 8,428
- Total interior livable area: 8,428 sqft
Property
Parking
- Total spaces: 3
- Parking features: Heated Garage, Oversized, Guest, Garage Door Opener
- Garage spaces: 3
Features
- Exterior features: Storage
- Pool features: Association
- Has view: Yes
- View description: Mountain(s), Trees/Woods, Valley
Lot
- Size: 0.85 Acres
- Features: Many Trees, Adjacent Public Land, Gentle Sloping, Secluded, South Facing
Details
- Parcel number: 0000212102
- Other equipment: Appliances, Thermostat - Programmable
Construction
Type & style
- Home type: SingleFamily
- Property subtype: Single Family Residence
Materials
- HardiPlank Type, Stone
- Foundation: Concrete Perimeter
- Roof: Metal
Condition
- New construction: No
- Year built: 2018
Utilities & green energy
- Sewer: Public Sewer
- Water: Public
- Utilities for property: Cable Available, Electricity Connected, High Speed Internet Available, Natural Gas Connected, Phone Available
Community & HOA
Community
- Security: Security System - Installed, Smoke Alarm
- Subdivision: Dutch Fields
HOA
- Has HOA: Yes
- Amenities included: Tennis Court(s), Pool
- Services included: Amenities
- HOA fee: $300 monthly
- HOA phone: 801-671-5476
Location
- Region: Midway
Financial & listing details
- Tax assessed value: $3,595,300
- Annual tax amount: $15,000
- Date on market: 2/5/2025
- Cumulative days on market: 300 days
- Listing terms: 1031 Exchange,Cash,Conventional
- Electric utility on property: Yes
- Road surface type: Paved
Price history
Price history is unavailable.
Public tax history
| Year | Property taxes | Tax assessment |
|---|---|---|
| 2025 | $18,222 +1.1% | $1,977,415 |
| 2024 | $18,018 +4.9% | $1,977,415 +7.3% |
| 2023 | $17,176 -7.1% | $1,843,353 |
| 2022 | $18,483 +106.2% | $1,843,353 +166.8% |
| 2021 | $8,964 +7.5% | $690,885 |
| 2020 | $8,338 -36.7% | $690,885 -35.4% |
| 2018 | $13,168 +188% | $1,069,539 +185.2% |
| 2017 | $4,573 | $375,000 |
Find assessor info on the county website
Neighborhood: 84049
Nearby homes
- $775,0000.85 Acres631 E Dutch Mountain Dr, Midway, UT 84049Off Market
- $--0.85 Acres604 Dutch Mountain Drive, Midway, UT 84049Off Market
- $--0.85 Acres631 E Dutch Mountain Dr #8, Midway, UT 84049Off Market
- $3,023,300-- bd-- ba4.8k sqft604 E Dutch Mountain Dr, Midway, UT 84049Off Market
- $4,131,600-- bd-- ba6.1k sqft626 E Dutch Mountain Dr, Midway, UT 84049Off Market
- $--0.85 Acres653 E Dutch Mountain Dr #17, Midway, UT 84049Off Market
- $3,033,3500.85 Acres1676 N Dutch Mountain Cir, Midway, UT 84049Off Market
- $1,896,9850.85 Acres653 E Dutch Mountain Dr, Midway, UT 84049Off Market
Nearby schools
GreatSchools rating
- 6/10Midway SchoolGrades: PK-5Distance: 2.3 mi
- 8/10Rocky Mountain Middle SchoolGrades: 6-8Distance: 3.4 mi
- 7/10Wasatch High SchoolGrades: 9-12Distance: 4 mi
Get a cash offer in 3 minutes
Find out how much your home could sell for in as little as 3 minutes with a no-obligation cash offer.
Estimated market value
$4,285,400
Get a cash offer in 3 minutes
Find out how much your home could sell for in as little as 3 minutes with a no-obligation cash offer.
Estimated market value
$4,285,400
- Utah
- Wasatch County
- Midway
- 84049
- 611 E Dutch Mountain Dr
Nearby cities
Nearby zip codes
Other Midway Topics
