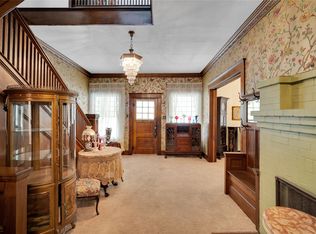
Beautiful, outstanding and majestic white house on Franklin Street, 5 br 3 ba home, 6 car detached garage built at the turn of the century. Well kept and refreshing as you drive up to the well shaded home with huge trees. The home has mostly hardwood floors, carpet in some rooms, huge back porch enclosed and screened, covered bottom and top wrap around porches overlooking front yard. Kitchen has all you need with gas stove and exhaust, retro refrigerator and microwave. fenced back yard with beautiful sandstone rocked patio and inground pool for cool shade during the hot days of summer. The garage can be converted to a separate apartment easily. This home has all the southern charm anyone could ask for.
Sold
Price Unknown
611 E Franklin St, Hillsboro, TX 76645
5beds
3,224sqft
Single Family Residence
Built in 1903
0.38 Acres Lot
$401,500 Zestimate®
$--/sqft
$3,080 Estimated rent
Home value
$401,500
Estimated sales range
Not available
$3,080/mo
Zestimate® history
Owner options
List your home for rent
$3,080/mo
Rent Zestimate®
Find your next renter with Zillow Rental Manager. Plus, with online applications, you can quickly screen prospective tenants – for free.
$3,080/mo
Rent Zestimate®
Refinance and save
Refinancing to a lower rate could help reduce your monthly payments and save thousands over the life of the loan.
Explore your selling options
Work with a Zillow partner agent
Leverage their expertise and Zillow's premium Showcase listings to get your home seen by more buyers.
Get startedList with your own agent
Get your home in front of millions of buyers by listing it on Zillow.
Learn how to do itSell it yourself
Take full control of how buyers see your home on Zillow by listing For Sale by Owner (FSBO).
List your homeWhat's special
Hardwood floorsInground poolBeautiful sandstone rocked patioMajestic white house
Zillow last checked:
Listing updated:
Listed by:
Keith Reed 0356704 254-337-3001,
Ranch Masters 254-337-3001
Bought with:
Donna David
All City Real Estate, Ltd Co
Source: NTREIS,MLS#: 20923591
Facts & features
Interior
Bedrooms & bathrooms
- Bedrooms: 5
- Bathrooms: 3
- Full bathrooms: 3
Primary bedroom
- Features: Built-in Features, Ceiling Fan(s), En Suite Bathroom, Separate Shower
- Level: First
- Dimensions: 1 x 1
Primary bedroom
- Features: Ceiling Fan(s), Garden Tub/Roman Tub
- Level: Second
- Dimensions: 1 x 1
Bedroom
- Features: Built-in Features, Ceiling Fan(s), En Suite Bathroom
- Level: Second
- Dimensions: 1 x 1
Bedroom
- Features: Ceiling Fan(s), Split Bedrooms
- Level: Second
- Dimensions: 1 x 1
Bedroom
- Features: Ceiling Fan(s), Split Bedrooms
- Level: Second
- Dimensions: 1 x 1
Bedroom
- Features: Ceiling Fan(s)
- Level: Second
- Dimensions: 1 x 1
Primary bathroom
- Features: Built-in Features, Separate Shower
- Level: First
- Dimensions: 1 x 1
Dining room
- Features: Ceiling Fan(s)
- Level: First
- Dimensions: 1 x 1
Other
- Features: Garden Tub/Roman Tub
- Level: Second
- Dimensions: 1 x 1
Kitchen
- Features: Built-in Features, Pantry
- Level: First
- Dimensions: 1 x 1
Living room
- Features: Ceiling Fan(s)
- Level: First
- Dimensions: 1 x 1
Living room
- Features: Ceiling Fan(s)
- Level: First
- Dimensions: 1 x 1
Workshop
- Level: First
- Dimensions: 1 x 1
Heating
- Central, Natural Gas
Cooling
- Central Air
Appliances
- Included: Built-In Gas Range, Gas Oven, Gas Range, Gas Water Heater
Features
- Decorative/Designer Lighting Fixtures, High Speed Internet, Cable TV
- Flooring: Carpet, Hardwood
- Windows: Plantation Shutters
- Has basement: No
- Has fireplace: No
Interior area
- Total interior livable area: 3,224 sqft
Property
Parking
- Total spaces: 6
- Parking features: Asphalt
- Garage spaces: 6
Features
- Levels: Two
- Stories: 2
- Patio & porch: Awning(s), Rear Porch, Patio, Rooftop, Screened, Terrace, Wrap Around, Balcony, Covered, Deck
- Exterior features: Awning(s), Balcony, Courtyard, Deck, Private Yard, Storage
- Pool features: Fenced, In Ground, Outdoor Pool, Pool, Pool Sweep
- Fencing: Back Yard,Metal,Wood
Lot
- Size: 0.38 Acres
- Features: Back Yard, Lawn, Level, Many Trees
- Residential vegetation: Wooded
Details
- Parcel number: 112264
Construction
Type & style
- Home type: SingleFamily
- Architectural style: Colonial,Detached
- Property subtype: Single Family Residence
- Attached to another structure: Yes
Materials
- Foundation: Pillar/Post/Pier
- Roof: Composition
Condition
- Year built: 1903
Utilities & green energy
- Sewer: Public Sewer
- Water: Public
- Utilities for property: Electricity Available, Sewer Available, Water Available, Cable Available
Community & HOA
Community
- Subdivision: Craig
HOA
- Has HOA: No
Location
- Region: Hillsboro
Financial & listing details
- Tax assessed value: $390,650
- Annual tax amount: $8,458
- Date on market: 5/2/2025
- Cumulative days on market: 1 day
- Electric utility on property: Yes
- Road surface type: Asphalt
Price history
| Date | Event | Price |
|---|---|---|
| 6/4/2025 | Sold | -- |
Source: NTREIS #20923591 Report a problem | ||
| 5/18/2025 | Pending sale | $399,900$124/sqft |
Source: NTREIS #20923591 Report a problem | ||
| 5/4/2025 | Contingent | $399,900$124/sqft |
Source: NTREIS #20923591 Report a problem | ||
| 5/2/2025 | Listed for sale | $399,900+38.4%$124/sqft |
Source: NTREIS #20923591 Report a problem | ||
| 3/9/2014 | Listing removed | $289,000$90/sqft |
Source: Bosque Real Estate, Inc #11810789 Report a problem | ||
| 2/26/2013 | Price change | $289,000-3.3%$90/sqft |
Source: Bosque Real Estate, Inc #11810789 Report a problem | ||
| 7/26/2012 | Listed for sale | $299,000$93/sqft |
Source: Bosque Real Estate, Inc #11810789 Report a problem | ||
| 7/11/2005 | Sold | -- |
Source: Public Record Report a problem | ||
Public tax history
| Year | Property taxes | Tax assessment |
|---|---|---|
| 2025 | -- | $388,147 +10% |
| 2024 | $1,224 | $352,861 +10% |
| 2023 | $1,224 | $320,783 +10% |
| 2022 | $1,224 | $291,621 +10% |
| 2021 | $1,224 | $265,110 +3.8% |
| 2020 | $1,224 | $255,290 +2.3% |
| 2018 | -- | $249,520 +4.5% |
| 2017 | -- | $238,840 +7.2% |
| 2016 | -- | $222,810 -4.4% |
| 2015 | -- | $233,090 +5% |
| 2014 | -- | $221,920 +6.5% |
| 2013 | -- | $208,350 |
| 2012 | -- | $208,350 |
| 2011 | -- | $208,350 |
| 2010 | -- | $208,350 |
| 2009 | -- | $208,350 -1.4% |
| 2008 | -- | $211,350 +2.2% |
| 2007 | -- | $206,830 |
Find assessor info on the county website
Neighborhood: 76645
Nearby homes
- $319,9004 bd2 ba3.3k sqft615 E Franklin St, Hillsboro, TX 76645For Sale
- $234,000-- bd2 ba1.8k sqft609 E Franklin St, Hillsboro, TX 76645Off Market
- $160,500-- bd2 ba1.6k sqft412 Craig St, Hillsboro, TX 76645Off Market
- $170,400-- bd2 ba1.9k sqft619 E Franklin St, Hillsboro, TX 76645Off Market
- $181,900-- bd2 ba1.7k sqft418 Craig St, Hillsboro, TX 76645Off Market
- $168,3004 bd2 ba2.7k sqft410 Craig St, Hillsboro, TX 76645Off Market
- $269,7004 bd2 ba2.2k sqft612 E Franklin St, Hillsboro, TX 76645Off Market
- $190,2004 bd3 ba1.6k sqft610 E Franklin St, Hillsboro, TX 76645Off Market
Nearby schools
GreatSchools rating
- 8/10Hillsboro Intermediate SchoolGrades: 4-6Distance: 1 mi
- 8/10Hillsboro Junior High SchoolGrades: 7-8Distance: 0.6 mi
- 7/10Hillsboro High SchoolGrades: 9-12Distance: 2.2 mi
Schools provided by the listing agent
- Elementary: Franklin
- High: Hillsboro
- District: Hillsboro ISD
Source: NTREIS. This data may not be complete. We recommend contacting the local school district to confirm school assignments for this home.
Sell for more on Zillow
Get a Zillow Showcase℠ listing at no additional cost and you could sell for .
$401,500
2% more
+$8,030
With Zillow Showcase(estimated)
$409,530
- Texas
- Hill County
- Hillsboro
- 76645
- 611 E Franklin St
Nearby cities
Nearby zip codes
Other Hillsboro Topics
