Experience your dream Colorado lifestyle in the coveted Littleton Village! This stunning single-family home, constructed just 8 years ago, epitomizes modern living with its spacious layout and luxurious amenities. Upon entering, you're welcomed by an inviting open floor plan, perfect for hosting gatherings. The attached 3-car garage and expansive unfinished basement offer ample storage for all your prized possessions. Relaxation awaits on the covered front porch or in the serene fenced backyard. Inside, the kitchen boasts exquisite granite countertops and top-of-the-line appliances, elevating culinary experiences. Head upstairs to check out the spacious primary suite with its 5-piece bathroom and walk-in closet. The second floor also boasts two additional bedrooms, a full bathroom, and a separate laundry room. The location is unbeatable, with easy access to the Streets of Southglenn, Aspen Grove, and Park Meadows Malls, Old Town Littleton, and major transportation routes like C-470 and Interstate 25. But the perks don't stop there. Littleton Village fosters a vibrant outdoor community, featuring amenities such as gardens, a dog park, a children's play area, and a Starbucks and other dining options. Outdoor enthusiasts will appreciate the proximity to Chatfield State Park, offering endless opportunities for recreation, including cycling, swimming, boating, fishing, horseback riding, and paddle boarding. Don't miss this opportunity to embrace the Colorado lifestyle—schedule your showing today and welcome home!
Sold for $745,000
$745,000
611 E Hinsdale Avenue, Littleton, CO 80122
3beds
2,683sqft
Single Family Residence
Built in 2016
5,313 Square Feet Lot
$739,700 Zestimate®
$278/sqft
$3,581 Estimated rent
Home value
$739,700
$703,000 - $777,000
$3,581/mo
Zestimate® history
Owner options
List your home for rent
$3,581/mo
Rent Zestimate®
Find your next renter with Zillow Rental Manager. Plus, with online applications, you can quickly screen prospective tenants – for free.
$3,581/mo
Rent Zestimate®
Refinance and save
$4,531/mo
Est. payment
Refinancing to a lower rate could help reduce your monthly payments and save thousands over the life of the loan.
$4,531/mo
Est. payment
Explore your selling options
Work with a Zillow partner agent
Leverage their expertise and Zillow's premium Showcase listings to get your home seen by more buyers.
Get startedList with your own agent
Get your home in front of millions of buyers by listing it on Zillow.
Learn how to do itSell it yourself
Take full control of how buyers see your home on Zillow by listing For Sale by Owner (FSBO).
List your homeWhat's special
Modern livingVibrant outdoor communityPaddle boardingExpansive unfinished basementDog parkAspen groveLuxurious amenities
Zillow last checked:
Listing updated:
Listed by:
Kennen Cohen 720-245-1825 kennen@kennencohen.com,
Your Castle Real Estate Inc
Bought with:
Gary Nicks, 100043617
Colorado Dream Properties
Source: REcolorado as distributed by MLS GRID,MLS#: 8051667
Facts & features
Interior
Bedrooms & bathrooms
- Bedrooms: 3
- Bathrooms: 3
- Full bathrooms: 2
- 1/2 bathrooms: 1
- Main level bathrooms: 1
Primary bedroom
- Description: Primary Bedroom
- Level: Upper
- Area: 182 Square Feet
- Dimensions: 13 x 14
Bedroom
- Description: Guest Bedroom
- Level: Upper
- Area: 120 Square Feet
- Dimensions: 10 x 12
Bedroom
- Description: Guest Bedroom
- Level: Upper
- Area: 143 Square Feet
- Dimensions: 11 x 13
Primary bathroom
- Description: 5-Piece With Soaking Tub And Shower
- Level: Upper
- Area: 156 Square Feet
- Dimensions: 13 x 12
Bathroom
- Description: Powder Room Off Dining Area
- Level: Main
- Area: 30 Square Feet
- Dimensions: 5 x 6
Bathroom
- Description: Guest Bathroom
- Level: Upper
- Area: 45 Square Feet
- Dimensions: 5 x 9
Dining room
- Description: Dining Area Open Adjacent To Kitchen
- Level: Main
- Area: 192 Square Feet
- Dimensions: 12 x 16
Kitchen
- Description: Gourmet Kitchen With Stainless Steel Appliances
- Level: Main
- Area: 208 Square Feet
- Dimensions: 13 x 16
Laundry
- Description: Laundry Room With Storage
- Level: Upper
- Area: 49 Square Feet
- Dimensions: 7 x 7
Living room
- Description: Spacious Living Room With Gas Fireplace
- Level: Main
- Area: 240 Square Feet
- Dimensions: 16 x 15
Office
- Description: Main Level Office/Den Or Craft Room
- Level: Main
- Area: 168 Square Feet
- Dimensions: 12 x 14
Heating
- Forced Air, Natural Gas
Cooling
- Central Air
Appliances
- Included: Dishwasher, Disposal, Dryer, Microwave, Range, Refrigerator, Washer
- Laundry: In Unit
Features
- Ceiling Fan(s), Five Piece Bath, Granite Counters, High Ceilings, Kitchen Island, Open Floorplan, Pantry, Primary Suite, Smoke Free, Walk-In Closet(s)
- Flooring: Carpet, Tile, Wood
- Windows: Double Pane Windows, Window Coverings
- Basement: Crawl Space,Sump Pump,Unfinished
- Number of fireplaces: 1
- Fireplace features: Family Room, Gas Log
Interior area
- Total structure area: 2,683
- Total interior livable area: 2,683 sqft
- Finished area above ground: 2,038
- Finished area below ground: 0
Property
Parking
- Total spaces: 3
- Parking features: Garage - Attached
- Attached garage spaces: 3
Features
- Levels: Two
- Stories: 2
- Patio & porch: Front Porch, Patio
- Exterior features: Private Yard
- Fencing: Full
Lot
- Size: 5,313 Square Feet
- Features: Greenbelt, Landscaped, Near Public Transit, Sprinklers In Front, Sprinklers In Rear
Details
- Parcel number: 035148408
- Special conditions: Standard
Construction
Type & style
- Home type: SingleFamily
- Property subtype: Single Family Residence
Materials
- Cement Siding, Frame, Stone
- Foundation: Concrete Perimeter, Slab
- Roof: Composition
Condition
- Year built: 2016
Community & HOA
Community
- Security: Carbon Monoxide Detector(s), Security System, Smoke Detector(s)
- Subdivision: Littleton Village
HOA
- Has HOA: Yes
- Amenities included: Park, Playground
- Services included: Maintenance Grounds, Trash
- HOA fee: $208 quarterly
- HOA name: Littleton Village Metropolitan District #2
- HOA phone: 303-265-7949
Location
- Region: Centennial
Financial & listing details
- Price per square foot: $278/sqft
- Tax assessed value: $755,700
- Annual tax amount: $6,933
- Date on market: 3/8/2024
- Listing terms: Cash,Conventional,FHA,VA Loan
- Exclusions: Staging Items
- Ownership: Individual
- Road surface type: Alley Paved
Price history
| Date | Event | Price |
|---|---|---|
| 4/19/2024 | Sold | $745,000-2%$278/sqft |
Source:  REcolorado as distributed by MLS GRID #8051667 Report a problem REcolorado as distributed by MLS GRID #8051667 Report a problem | ||
| 3/21/2024 | Pending sale | $760,000$283/sqft |
Source: REcolorado as distributed by MLS GRID #8051667 Report a problem | ||
| 3/7/2024 | Listed for sale | $760,000+4.6%$283/sqft |
Source: REcolorado as distributed by MLS GRID #8051667 Report a problem | ||
| 12/9/2021 | Sold | $726,500+1.3%$271/sqft |
Source: Public Record Report a problem | ||
| 11/5/2021 | Pending sale | $717,000$267/sqft |
Source:  RE/MAX International #5728512 Report a problem RE/MAX International #5728512 Report a problem | ||
| 10/22/2021 | Listed for sale | $717,000+40.3%$267/sqft |
Source: RE/MAX International #5728512 Report a problem | ||
| 8/24/2016 | Sold | $511,186$191/sqft |
Source: Public Record Report a problem | ||
Public tax history
| Year | Property taxes | Tax assessment |
|---|---|---|
| 2025 | $7,314 +7.6% | $47,231 -5.9% |
| 2024 | $6,794 -2% | $50,170 -7.7% |
| 2023 | $6,933 +0.4% | $54,377 +24.8% |
| 2022 | $6,905 | $43,563 -2.8% |
| 2021 | -- | $44,816 +11.1% |
| 2020 | $6,217 +12.8% | $40,355 |
| 2019 | $5,510 | -- |
| 2018 | $5,510 +4.7% | $38,700 |
| 2017 | $5,262 | $38,700 +311.4% |
| 2016 | -- | $9,407 |
| 2015 | -- | $9,407 |
Find assessor info on the county website
Neighborhood: 80122
Nearby homes
- $728,6003 bd4 ba2.1k sqft621 E Hinsdale Ave, Centennial, CO 80122Off Market
- $770,7003 bd3 ba2.4k sqft601 E Hinsdale Ave, Littleton, CO 80122Off Market
- $845,0005 bd4 ba3.4k sqft631 E Hinsdale Ave, Littleton, CO 80122Sold
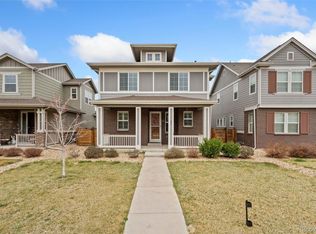
- $733,7003 bd4 ba2k sqft641 E Hinsdale Ave, Littleton, CO 80122Off Market
- $723,7003 bd3 ba2k sqft610 E Fremont Pl, Centennial, CO 80122Off Market
- $734,1003 bd3 ba2.3k sqft600 E Fremont Pl, Centennial, CO 80122Off Market
- $738,4003 bd2 ba2.2k sqft620 E Fremont Pl, Centennial, CO 80122Off Market
- $759,6003 bd4 ba2.1k sqft630 E Fremont Pl, Centennial, CO 80122Off Market
Nearby schools
GreatSchools rating
- 8/10Hopkins Elementary SchoolGrades: PK-5Distance: 0.4 mi
- 9/10John Wesley Powell Middle SchoolGrades: 6-8Distance: 0.7 mi
- 8/10Heritage High SchoolGrades: 9-12Distance: 1.3 mi
Schools provided by the listing agent
- Elementary: Hopkins
- Middle: Powell
- High: Heritage
- District: Littleton 6
Source: REcolorado as distributed by MLS GRID. This data may not be complete. We recommend contacting the local school district to confirm school assignments for this home.
Get a cash offer in 3 minutes
Find out how much your home could sell for in as little as 3 minutes with a no-obligation cash offer.
Estimated market value
$739,700
Get a cash offer in 3 minutes
Find out how much your home could sell for in as little as 3 minutes with a no-obligation cash offer.
Estimated market value
$739,700
- Colorado
- Arapahoe County
- Littleton
- 80122
- 611 E Hinsdale Avenue
Nearby cities
Nearby neighborhoods
Nearby zip codes
Other Littleton Topics
