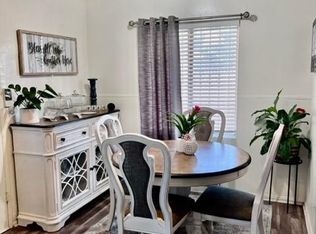
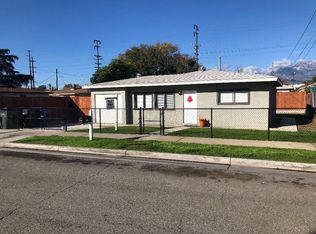
Newly built 749 sq ft 2 bedroom / 2 bath home with attached 220 sq ft single-car garage Be the first to live in this brand-new, beautifully designed 2-bdrm, 2-bath home located in a quiet residential neighborhood in the Ontario/Inland Empire area close to schools and shopping. Modern finishes, open layout, and complete privacy make this home a perfect alternative to apartment living. Unit Features: Brand-new construction fully permitted and approved by the City of Ontario 2 bedrooms (spacious closets) 2 full bathrooms Open-concept kitchen + living area Quartz countertops (kitchen and bathrooms) New stainless-steel appliances provided (refrigerator, electric stove/oven, microwave) New washer & dryer provided indoors Energy efficient Dual Pain window Energy efficient central air conditioning & heating Energy efficient water heater Sound abatement to minimize local airport flight noise Solar Panels installed for energy savings Fire sprinklers and alarm Water/Sewer/Trash included as part of the rental fee Gardener provided once a month for weed maintenance included as part of the rental fee Property Features: Fully automated outdoor lights with motion sensors for safety Landscaped with low maintenance shrubs and drip irrigation system with timer Illuminate address signs for safety New fencing with easy sliding entry gate On premise parking as well as first come first serve street parking Additional details: Quiet residential neighborhood Between 60 Fwy and 10 Fwy Euclid Elementary School Utilities: Edison provider (solar panels help minimize electric bill) No smoking No pets Move In Ready - available immediately Owner pays for water/sewer/trash, renter responsible for electrical (note: solar panels on unit help reduce cost), no gas. 6-month lease period. 1st month plus security deposit needed to secure lease, no last month payment required.
This property is not currently displayed as for sale or rent on Zillow. This may be different from what's on other websites or public sources.