Move-in Ready 2 bedroom, 1 bath condo in West Burlington centrally located near schools, parks, shopping and just minutes to interstate access. Condo offers nice wood and laminate flooring, kitchen has free-standing electric range, refrigerator, microwave, dishwasher, washer/dryer hookups and dining area. The spacious living room has access to kitchen and hallway to bedrooms and bath which has nice vanity and tub/shower combo. The hallway has two storage closets. HOA fees are $165/mo and covers water, lawn maintenance, trash pickup, parking area and parking lot lighting. Come tour this very nice Condo today!!
Sold for $135,000
$135,000
611 E Willowbrook Dr, Burlington, NC 27215
2beds
756sqft
Stick/Site Built, Residential, Condominium
Built in 1944
-- sqft lot
$134,200 Zestimate®
$--/sqft
$1,094 Estimated rent
Home value
$134,200
$115,000 - $156,000
$1,094/mo
Zestimate® history
Owner options
List your home for rent
$1,094/mo
Rent Zestimate®
Find your next renter with Zillow Rental Manager. Plus, with online applications, you can quickly screen prospective tenants – for free.
$1,094/mo
Rent Zestimate®
Refinance and save
$1,008/mo
Est. payment
Refinancing to a lower rate could help reduce your monthly payments and save thousands over the life of the loan.
$1,008/mo
Est. payment
Explore your selling options
Work with a Zillow partner agent
Leverage their expertise and Zillow's premium Showcase listings to get your home seen by more buyers.
Get startedList with your own agent
Get your home in front of millions of buyers by listing it on Zillow.
Learn how to do itSell it yourself
Take full control of how buyers see your home on Zillow by listing For Sale by Owner (FSBO).
List your homeWhat's special
Dining area
Zillow last checked:
Listing updated:
Listed by:
Ricky May 336-584-1969,
MAY REALTY GROUP LLC
Bought with:
Susan Sutton, 280326
Elevation Realty
Source: Triad MLS,MLS#: 1204390
Facts & features
Interior
Bedrooms & bathrooms
- Bedrooms: 2
- Bathrooms: 1
- Full bathrooms: 1
- Main level bathrooms: 1
Primary bedroom
- Level: Main
- Dimensions: 12.17 x 11.42
Bedroom 2
- Level: Main
- Dimensions: 11.42 x 9
Kitchen
- Level: Main
- Dimensions: 9.25 x 14.42
Living room
- Level: Main
- Dimensions: 14.17 x 11.42
Heating
- Forced Air, Natural Gas
Cooling
- Central Air
Appliances
- Included: Microwave, Built-In Refrigerator, Dishwasher, Range, Gas Water Heater
- Laundry: Dryer Connection, Washer Hookup
Features
- Flooring: Laminate, Wood
- Windows: Insulated Windows
- Basement: Crawl Space
- Attic: Pull Down Stairs
- Has fireplace: No
Interior area
- Total structure area: 756
- Total interior livable area: 756 sqft
- Finished area above ground: 756
Property
Parking
- Parking features: Deck, No Garage
Features
- Levels: One
- Stories: 1
- Entry location: Main
- Pool features: None
Lot
- Size: 0.02 Acres
- Dimensions: 26 x 27 x 26 x 27
- Features: City Lot, Partially Wooded
- Residential vegetation: Partially Wooded
Details
- Parcel number: 125033
- Zoning: CDM
- Special conditions: Owner Sale
Construction
Type & style
- Home type: Condo
- Property subtype: Stick/Site Built, Residential, Condominium
Materials
- Brick
Condition
- Year built: 1944
Utilities & green energy
- Sewer: Public Sewer
- Water: Public
Community & HOA
HOA
- Has HOA: Yes
- HOA fee: $165 monthly
Location
- Region: Burlington
Financial & listing details
- Tax assessed value: $133,760
- Annual tax amount: $1,303
- Date on market: 12/17/2025
- Cumulative days on market: 3 days
- Listing agreement: Exclusive Right To Sell
- Listing terms: Cash,Conventional,FHA
Price history
| Date | Event | Price |
|---|---|---|
| 1/16/2026 | Sold | $135,000 |
Source:  Triad MLS #1204390 Report a problem Triad MLS #1204390 Report a problem | ||
| 12/21/2025 | Pending sale | $135,000$179/sqft |
Source:  Doorify MLS #10137641 Report a problem Doorify MLS #10137641 Report a problem | ||
| 12/17/2025 | Listed for sale | $135,000+101.5% |
Source: Triad MLS #1204390 Report a problem | ||
| 8/24/2005 | Sold | $67,000$89/sqft |
Source: Public Record Report a problem | ||
Public tax history
| Year | Property taxes | Tax assessment |
|---|---|---|
| 2024 | $627 +8.6% | $133,670 |
| 2023 | $577 +43.2% | $133,670 +115.5% |
| 2022 | $403 -1.5% | $62,017 |
| 2021 | $409 -1% | $62,017 |
| 2020 | $413 -0.5% | $62,017 |
| 2019 | $416 +12.7% | $62,017 |
| 2018 | $369 | $62,017 |
| 2017 | $369 -54.5% | $62,017 -11.4% |
| 2016 | $810 | $70,025 |
| 2015 | $810 | $70,025 |
Find assessor info on the county website
Neighborhood: 27215
Nearby homes
- $144,6002 bd1 ba750 sqft609 E Willowbrook Dr, Burlington, NC 27215Off Market
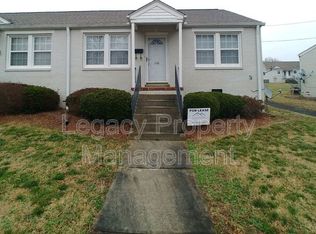
- $138,3002 bd1 ba756 sqft613 E Willowbrook Dr, Burlington, NC 27215Off Market
- $143,1002 bd1 ba756 sqft615 E Willowbrook Dr, Burlington, NC 27215Off Market
- $138,3002 bd1 ba756 sqft605 E Willowbrook Dr, Burlington, NC 27215Off Market
- $133,4002 bd1 ba756 sqft1034 Edgewood Ave, Burlington, NC 27215Off Market
- $159,5002 bd1 ba756 sqft1032 Edgewood Ave, Burlington, NC 27215Off Market
- $133,3002 bd1 ba756 sqft607 E Willowbrook Dr, Burlington, NC 27215Off Market
- $85,0002 bd1 ba756 sqft1030 Edgewood Ave, Burlington, NC 27215Sold
Nearby schools
GreatSchools rating
- 5/10Grove Park ElementaryGrades: PK-5Distance: 1.1 mi
- 2/10Turrentine MiddleGrades: 6-8Distance: 0.7 mi
- 4/10Walter M Williams HighGrades: 9-12Distance: 0.5 mi
Schools provided by the listing agent
- Elementary: Grove Park
- Middle: Turrentine
- High: Williams
Source: Triad MLS. This data may not be complete. We recommend contacting the local school district to confirm school assignments for this home.
Get a cash offer in 3 minutes
Find out how much your home could sell for in as little as 3 minutes with a no-obligation cash offer.
Estimated market value
$134,200
Get a cash offer in 3 minutes
Find out how much your home could sell for in as little as 3 minutes with a no-obligation cash offer.
Estimated market value
$134,200
- North Carolina
- Alamance County
- Burlington
- 27215
- 611 E Willowbrook Dr
Nearby cities
Nearby neighborhoods
Nearby zip codes
Other Burlington Topics
