Rare Four Square architecture style home combining timeless turn-of-the-century craftsmanship with extensive modern upgrades. Ready to enjoy all this beautifully appointed home offers. Spanning a professionally landscaped lot this 6-bedroom home offers bright open space, top-tier school access, and a warm neighborhood setting. Step inside to an open foyer that leads to a grand living room with fireplace and spacious dining room. Make your way through the butler’s pantry to an updated kitchen with custom cabinetry, granite countertops, refinished surfaces, modern appliances and beautifully restored, original red birch floor. There is a mudroom and access to the level back yard. Relax and enjoy the outdoors on your iconic covered veranda or unwind in the enclosed sun porch. Family bedrooms are on the second floor with updated baths including the primary, offering a fireplace and walk-in closet. Two private bedrooms on the third floor are perfect for older teens or separate offices. More living area is also offered in the updated lower level featuring a custom wine room and dedicated home gym and laundry, complete with laundry chute from the first and second floors. High ceilings, refinished hardwood floors throughout, large windows and graceful flow makes this the perfect opportunity to own that special property offering unique yet purposeful living.
For sale
$1,100,000
611 East St, Walpole, MA 02081
6beds
3,217sqft
Single Family Residence
Built in 1915
0.77 Acres Lot
$1,082,000 Zestimate®
$342/sqft
$-- HOA
What's special
Timeless turn-of-the-century craftsmanshipOpen foyerBright open spaceProfessionally landscaped lotUpdated lower levelRefinished hardwood floors throughoutRefinished surfaces
- 11 days
- 975
- 60
Zillow last checked:
Listing updated:
Listed by:
Elena Price 508-577-9128,
Coldwell Banker Realty - Westwood 781-320-0550
Source: MLS PIN,MLS#: 73577188
Facts & features
Interior
Bedrooms & bathrooms
- Bedrooms: 6
- Bathrooms: 3
- Full bathrooms: 2
- 1/2 bathrooms: 1
Primary bedroom
- Features: Bathroom - Full, Walk-In Closet(s), Flooring - Hardwood, Crown Molding
- Level: Second
- Area: 208
- Dimensions: 16 x 13
Bedroom 2
- Features: Closet, Flooring - Hardwood, Crown Molding
- Level: Second
- Area: 154
- Dimensions: 14 x 11
Bedroom 3
- Features: Closet, Flooring - Hardwood, Crown Molding
- Level: Second
- Area: 117
- Dimensions: 13 x 9
Bedroom 4
- Features: Ceiling Fan(s), Walk-In Closet(s), Flooring - Hardwood
- Level: Third
- Area: 195
- Dimensions: 15 x 13
Bedroom 5
- Features: Ceiling Fan(s), Closet, Flooring - Hardwood
- Level: Third
- Area: 144
- Dimensions: 18 x 8
Primary bathroom
- Features: Yes
Bathroom 1
- Features: Bathroom - Half, Flooring - Stone/Ceramic Tile
- Level: First
- Area: 6
- Dimensions: 3 x 2
Bathroom 2
- Features: Bathroom - Full, Closet - Linen, Flooring - Stone/Ceramic Tile
- Level: Second
- Area: 48
- Dimensions: 8 x 6
Bathroom 3
- Features: Bathroom - Full, Flooring - Stone/Ceramic Tile, Crown Molding
- Level: Second
- Area: 36
- Dimensions: 6 x 6
Dining room
- Features: Flooring - Hardwood, Window(s) - Bay/Bow/Box, Exterior Access, Crown Molding
- Level: First
- Area: 234
- Dimensions: 18 x 13
Family room
- Features: Flooring - Hardwood, Window(s) - Bay/Bow/Box, Crown Molding
- Level: First
- Area: 300
- Dimensions: 25 x 12
Kitchen
- Features: Flooring - Hardwood, Dining Area, Pantry, Countertops - Stone/Granite/Solid, Kitchen Island, Recessed Lighting, Stainless Steel Appliances, Lighting - Pendant, Crown Molding
- Level: First
- Area: 208
- Dimensions: 16 x 13
Office
- Features: Closet, Flooring - Hardwood, Crown Molding
- Level: Second
- Area: 99
- Dimensions: 11 x 9
Heating
- Hot Water, Natural Gas
Cooling
- Window Unit(s), None
Appliances
- Included: Gas Water Heater, Water Heater, Range, Dishwasher, Disposal, Microwave, Refrigerator, Freezer, Washer, Dryer
- Laundry: Sink, In Basement, Electric Dryer Hookup, Washer Hookup
Features
- Walk-In Closet(s), Crown Molding, Closet/Cabinets - Custom Built, Ceiling Fan(s), Closet, Pantry, Entrance Foyer, Mud Room, Sun Room, Office, Wine Cellar, Walk-up Attic, High Speed Internet
- Flooring: Wood, Tile, Flooring - Hardwood, Flooring - Stone/Ceramic Tile
- Doors: Insulated Doors, Storm Door(s)
- Windows: Insulated Windows, Screens
- Basement: Full,Partially Finished,Walk-Out Access,Interior Entry,Concrete
- Number of fireplaces: 2
- Fireplace features: Family Room, Master Bedroom
Interior area
- Total structure area: 3,217
- Total interior livable area: 3,217 sqft
- Finished area above ground: 3,217
- Finished area below ground: 312
Property
Parking
- Total spaces: 8
- Parking features: Paved Drive, Off Street, Paved
- Uncovered spaces: 8
Features
- Patio & porch: Deck - Exterior, Porch, Porch - Enclosed, Deck, Patio, Covered
- Exterior features: Porch, Porch - Enclosed, Deck, Patio, Covered Patio/Deck, Rain Gutters, Storage, Professional Landscaping, Sprinkler System, Decorative Lighting, Screens, Garden, Stone Wall
Lot
- Size: 0.77 Acres
- Features: Wooded, Level
Details
- Parcel number: M:00026 B:00117 L:00000,247586
- Zoning: res
Construction
Type & style
- Home type: SingleFamily
- Architectural style: Colonial,Antique
- Property subtype: Single Family Residence
Materials
- Frame
- Foundation: Concrete Perimeter
- Roof: Shingle
Condition
- Year built: 1915
Utilities & green energy
- Electric: Circuit Breakers, 200+ Amp Service
- Sewer: Public Sewer
- Water: Public
- Utilities for property: for Gas Range, for Gas Oven, for Electric Dryer, Washer Hookup
Green energy
- Energy efficient items: Thermostat
Community & HOA
Community
- Features: Public Transportation, Shopping, Park, Golf, Laundromat, Bike Path, Conservation Area, Highway Access, House of Worship, Public School, T-Station, Other, Sidewalks
HOA
- Has HOA: No
Location
- Region: Walpole
Financial & listing details
- Price per square foot: $342/sqft
- Tax assessed value: $917,900
- Annual tax amount: $11,427
- Date on market: 9/25/2026
- Road surface type: Paved
Estimated market value
$1,082,000
$1.03M - $1.14M
$5,845/mo
Price history
| Date | Event | Price |
|---|---|---|
| 9/15/2026 | Listed for sale | $1,100,000+122.2%$342/sqft |
Source: MLS PIN #73577188 Report a problem | ||
| 8/29/2001 | Sold | $495,000$154/sqft |
Source: Public Record Report a problem | ||
| 8/28/1997 | Sold | $495,000$154/sqft |
Source: Agent Provided Report a problem | ||
Public tax history
| Year | Property taxes | Tax assessment |
|---|---|---|
| 2025 | $11,322 +3.7% | $882,500 +6.9% |
| 2024 | $10,913 +7.1% | $825,500 +12.6% |
| 2023 | $10,187 +9.1% | $733,400 +13.6% |
| 2022 | $9,338 +5.3% | $645,800 +8.1% |
| 2021 | $8,868 +4% | $597,600 +5.1% |
| 2020 | $8,526 +4.1% | $568,800 +4.9% |
| 2019 | $8,190 +0.4% | $542,400 +1.5% |
| 2018 | $8,157 +3.4% | $534,200 +3.8% |
| 2017 | $7,892 +6.5% | $514,800 +8.2% |
| 2016 | $7,407 +2.7% | $476,000 +3.7% |
| 2015 | $7,209 +4% | $459,200 +4.4% |
| 2014 | $6,933 +2% | $439,900 -0.3% |
| 2013 | $6,798 +9.1% | $441,400 +0.2% |
| 2012 | $6,231 +2.8% | $440,700 -0.6% |
| 2011 | $6,064 +3.7% | $443,300 -4.1% |
| 2010 | $5,845 +3% | $462,400 -5% |
| 2009 | $5,677 +3.8% | $486,500 -3.6% |
| 2008 | $5,468 +1.5% | $504,900 +0.5% |
| 2007 | $5,387 +2.6% | $502,500 +4.7% |
| 2006 | $5,251 +4.3% | $480,000 +4.8% |
| 2005 | $5,035 +6.7% | $458,100 +35.2% |
| 2003 | $4,719 +1.7% | $338,800 |
| 2002 | $4,638 +41.5% | $338,800 +53.2% |
| 1999 | $3,277 | $221,100 |
Find assessor info on the county website
Monthly payment
Est. payment
Payment breakdown
Explore the cost of this home by adjusting the details. Changes won't be saved.Climate risks
Neighborhood: 02081
Nearby schools
Schools provided by the listing agent
- Elementary: Old Post Road Elem
- Middle: Walpole Middle
- High: Walpole High
Source: MLS PIN. This data may not be complete. We recommend contacting the local school district to confirm school assignments for this home.
Similar homes
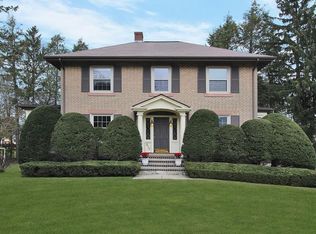
- $899,9006 bd3 ba3.6k sqft24 Riverside Pl, Walpole, MA 02081For Sale
 MLS ID #73517158, Matthew S. Sousa, Bullseye Realty Group. MLS PIN
 - $1,100,0004 bd3 ba3.1k sqft40 Lydon St, Norwood, MA 02062For Sale
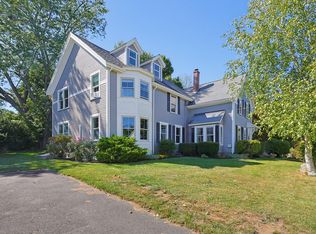 MLS ID #73575944, Dennis Folan, Coldwell Banker Realty - Westwood. MLS PIN
 - $1,295,0005 bd4 ba3.2k sqft681 High St, Walpole, MA 02081For Sale
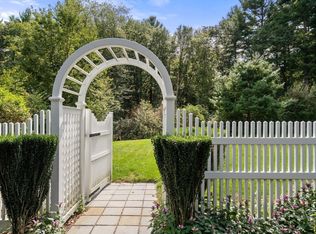 MLS ID #73578039, Elena Price, Coldwell Banker Realty - Westwood. MLS PIN
 - $1,099,0004 bd4 ba4.1k sqft14 Harnden Rd, Foxboro, MA 02035For Sale
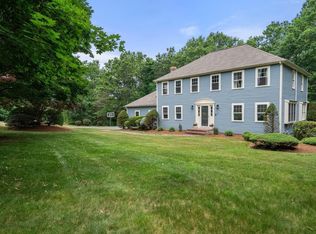 MLS ID #73540961, Theresa M. David, Gibson Sotheby's International Realty. MLS PIN
