Some homes just have it all figured out — and 611 Elmwood Court is one of them. Nestled in Wake Forest, one of the Triangle's most beloved communities, this address puts you close to everything that makes the area special - schools, a thriving local dining and retail scene, and easy access to Raleigh and Research Triangle Park - while still feeling like a true neighborhood where people put down roots and stay. Step inside and you'll immediately appreciate the traditional floor plan with defined spaces, natural flow, and a layout that just makes sense for everyday living. The living area invites you to slow down, anchored by a fireplace converted to gas logs with blower, ready to take the chill off a fall evening without the hassle of wood. But what really sets this home apart is what you can't always see. The roof is new. The crawlspace has been fully updated with a new dehumidifier and vapor barrier. And when the power goes out across the neighborhood, this home keeps running - thanks to a whole-house generator that means business. These are the investments that matter, and they've already been made for you. Larsen security doors add an extra layer of durability and peace of mind, while the screened-in back porch and fully fenced backyard create an outdoor retreat you'll use year-round -morning coffee, evening dinners, or simply a space to unwind. Need a guest room that doubles as a home office? The secondary bedroom features a Murphy bed that transforms the space in seconds, giving you flexibility without sacrificing function. 611 Elmwood Court isn't just move-in ready. It's thoughtfully ready. The kind of home where someone who cared about doing things right lived, and now it's ready for whoever comes next. Come see it for yourself. Schedule your showing today.
Sold for $400,000
$400,000
611 Elmwood Ct, Wake Forest, NC 27587
3beds
1,618sqft
Single Family Residence, Residential
Built in 1986
0.28 Acres Lot
$400,800 Zestimate®
$247/sqft
$1,958 Estimated rent
Home value
$400,800
$381,000 - $421,000
$1,958/mo
Zestimate® history
Owner options
List your home for rent
$1,958/mo
Rent Zestimate®
Find your next renter with Zillow Rental Manager. Plus, with online applications, you can quickly screen prospective tenants – for free.
$1,958/mo
Rent Zestimate®
Refinance and save
$2,402/mo
Est. payment
Refinancing to a lower rate could help reduce your monthly payments and save thousands over the life of the loan.
$2,402/mo
Est. payment
Explore your selling options
Work with a Zillow partner agent
Leverage their expertise and Zillow's premium Showcase listings to get your home seen by more buyers.
Get startedList with your own agent
Get your home in front of millions of buyers by listing it on Zillow.
Learn how to do itSell it yourself
Take full control of how buyers see your home on Zillow by listing For Sale by Owner (FSBO).
List your homeWhat's special
Screened-in back porchNatural flow
Zillow last checked:
Listing updated:
Listed by:
Kim Thompson 919-817-0318,
ERA Live Moore
Bought with:
Gail Boswell, 179021
Franklin Street Realty
Source: Doorify MLS,MLS#: 10175142
Facts & features
Interior
Bedrooms & bathrooms
- Bedrooms: 3
- Bathrooms: 3
- Full bathrooms: 2
- 1/2 bathrooms: 1
Heating
- None
Cooling
- Ceiling Fan(s), Central Air, Electric, Gas
Appliances
- Included: Dishwasher, Gas Range, Gas Water Heater, Microwave, Refrigerator, Vented Exhaust Fan
- Laundry: Laundry Room
Features
- Bathtub/Shower Combination, Breakfast Bar, Ceiling Fan(s), Double Vanity, Eat-in Kitchen, Granite Counters, Kitchen/Dining Room Combination, Walk-In Closet(s)
- Flooring: Carpet, Vinyl, Wood
- Number of fireplaces: 1
- Fireplace features: Blower Fan, Gas Log, Living Room
- Common walls with other units/homes: No Common Walls
Interior area
- Total structure area: 1,618
- Total interior livable area: 1,618 sqft
- Finished area above ground: 1,618
- Finished area below ground: 0
Property
Parking
- Total spaces: 2
- Parking features: Concrete, No Garage, Off Street
Features
- Levels: Two
- Stories: 2
- Patio & porch: Covered, Deck, Front Porch, Patio, Screened
- Exterior features: Fenced Yard, Rain Gutters, Storage
- Pool features: Community
- Fencing: Back Yard, Gate, Wood
- Has view: Yes
- View description: Neighborhood
Lot
- Size: 0.28 Acres
- Features: Back Yard, Cul-De-Sac, Front Yard, Landscaped, Rectangular Lot
Details
- Additional structures: Shed(s)
- Parcel number: 1840196424
- Zoning: GR3
- Special conditions: Standard
Construction
Type & style
- Home type: SingleFamily
- Architectural style: Colonial, Traditional
- Property subtype: Single Family Residence, Residential
Materials
- Masonite
- Roof: Shingle
Condition
- New construction: No
- Year built: 1986
Utilities & green energy
- Sewer: Public Sewer
- Water: Public
- Utilities for property: Cable Connected, Electricity Connected, Natural Gas Connected, Sewer Connected, Water Connected
Community & HOA
Community
- Features: Pool
- Subdivision: Tyler Run
HOA
- Has HOA: No
Location
- Region: Wake Forest
Financial & listing details
- Price per square foot: $247/sqft
- Tax assessed value: $311,952
- Annual tax amount: $2,642
- Date on market: 6/19/2026
- Road surface type: Asphalt, Paved
Price history
| Date | Event | Price |
|---|---|---|
| 7/27/2026 | Sold | $400,000$247/sqft |
Source:  Doorify MLS #10175142 Report a problem Doorify MLS #10175142 Report a problem | ||
| 6/22/2026 | Pending sale | $400,000$247/sqft |
Source: Doorify MLS #10175142 Report a problem | ||
| 6/19/2026 | Listed for sale | $400,000+1.3%$247/sqft |
Source: Doorify MLS #10175142 Report a problem | ||
| 9/2/2022 | Sold | $394,900$244/sqft |
Source: Doorify MLS #2465655 Report a problem | ||
| 8/3/2022 | Contingent | $394,900$244/sqft |
Source: Doorify MLS #2465655 Report a problem | ||
| 7/30/2022 | Listed for sale | $394,900+153.1%$244/sqft |
Source: Doorify MLS #2465655 Report a problem | ||
| 4/1/2016 | Sold | $156,000+4%$96/sqft |
Source: Doorify MLS #2051656 Report a problem | ||
| 3/2/2016 | Pending sale | $149,999$93/sqft |
Source: Bailey Wright Realty #2051656 Report a problem | ||
| 2/28/2016 | Listed for sale | $149,999+4.8%$93/sqft |
Source: Bailey Wright Realty #2051656 Report a problem | ||
| 1/14/2016 | Sold | $143,066+21.7%$88/sqft |
Source: Public Record Report a problem | ||
| 9/23/2015 | Listing removed | -- |
Source: Auction.com Report a problem | ||
| 9/16/2015 | Price change | $117,600+51.7%$73/sqft |
Source: Auction.com Report a problem | ||
| 9/11/2015 | Price change | $77,500-56.9%$48/sqft |
Source: Auction.com Report a problem | ||
| 9/3/2015 | Listed for sale | -- |
Source: Auction.com Report a problem | ||
| 5/9/2008 | Sold | $180,000-2.7%$111/sqft |
Source: Public Record Report a problem | ||
| 3/28/2008 | Listed for sale | $185,000+13.8%$114/sqft |
Source: Homes & Land Report a problem | ||
| 12/2/2005 | Sold | $162,500+13.6%$100/sqft |
Source: Doorify MLS #831321 Report a problem | ||
| 11/23/1999 | Sold | $143,000$88/sqft |
Source: Public Record Report a problem | ||
Public tax history
| Year | Property taxes | Tax assessment |
|---|---|---|
| 2025 | $2,522 +0.4% | $311,952 |
| 2024 | $2,512 +5% | $311,952 +52.8% |
| 2023 | $2,392 +4.2% | $204,119 |
| 2022 | $2,295 +1.8% | $204,119 |
| 2021 | $2,255 | $204,119 |
| 2020 | $2,255 +8.4% | $204,119 +22.9% |
| 2019 | $2,081 | $166,095 |
| 2018 | $2,081 +9.2% | $166,095 |
| 2017 | $1,905 +1.3% | $166,095 |
| 2016 | $1,881 +1.7% | $166,095 +3% |
| 2015 | $1,849 +3.3% | $161,228 |
| 2014 | $1,790 | $161,228 |
| 2013 | -- | $161,228 |
| 2012 | -- | $161,228 |
| 2011 | -- | $161,228 |
| 2010 | -- | $161,228 |
| 2009 | -- | $161,228 |
| 2008 | -- | -- |
| 2007 | -- | -- |
| 2006 | -- | -- |
| 2005 | -- | -- |
| 2004 | -- | -- |
| 2003 | -- | -- |
| 2002 | -- | -- |
| 2001 | -- | -- |
Find assessor info on the county website
Neighborhood: 27587
Nearby homes
- $346,000-- bd5 ba1.4k sqft617 Elmwood Ct, Wake Forest, NC 27587Off Market
- $391,7003 bd3 ba1.8k sqft418 W Holding Ave, Wake Forest, NC 27587Off Market
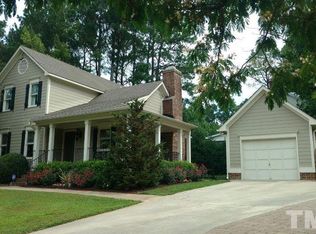
- $2,0953 bd3 ba1.6k sqft623 Elmwood Ct, Wake Forest, NC 27587For Rent
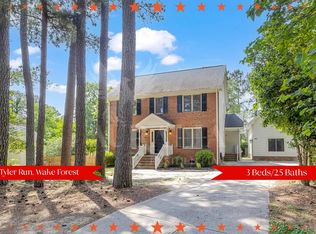
- $354,7003 bd3 ba1.6k sqft703 Tyler Run Dr, Wake Forest, NC 27587Off Market

- $270,1002 bd1 ba1k sqft625 Elmwood Ct, Wake Forest, NC 27587Off Market
- $371,8004 bd2 ba1.7k sqft432 W Holding Ave, Wake Forest, NC 27587Off Market
- $346,300-- bd2 ba1.4k sqft402 W Holding Ave, Wake Forest, NC 27587Off Market
- $362,5003 bd3 ba1.4k sqft669 Tyler Run Dr, Wake Forest, NC 27587Sold
Nearby schools
GreatSchools rating
- 6/10Wake Forest ElementaryGrades: PK-5Distance: 0.5 mi
- 4/10Wake Forest Middle SchoolGrades: 6-8Distance: 1.4 mi
- 7/10Wake Forest High SchoolGrades: 9-12Distance: 0.9 mi
Schools provided by the listing agent
- Elementary: Wake - Wake Forest Elementary
- Middle: Wake - Wake Forest Middle School
- High: Wake - Wake Forest High School
Source: Doorify MLS. This data may not be complete. We recommend contacting the local school district to confirm school assignments for this home.
Get a cash offer in 3 minutes
Find out how much your home could sell for in as little as 3 minutes with a no-obligation cash offer.
Estimated market value
$400,800
Get a cash offer in 3 minutes
Find out how much your home could sell for in as little as 3 minutes with a no-obligation cash offer.
Estimated market value
$400,800
- North Carolina
- Wake County
- Wake Forest
- 27587
- 611 Elmwood Ct
Nearby cities
Nearby zip codes
Other Wake Forest Topics
