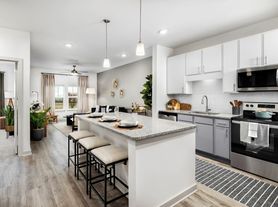
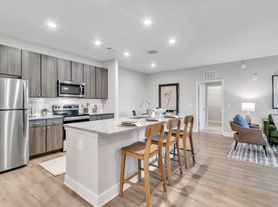
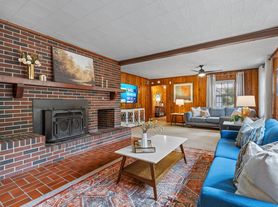
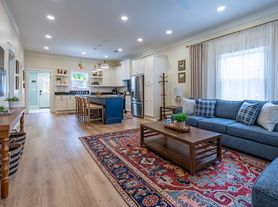
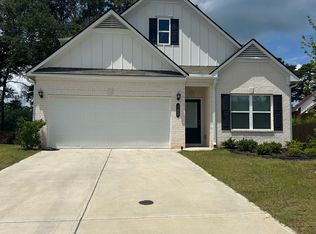
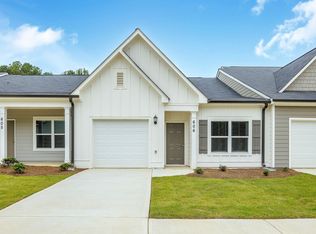
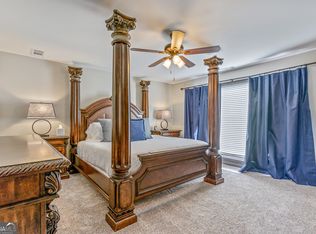
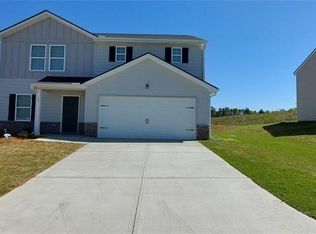
Brand New Construction Be the first to live in this stunning 5-bedroom, 4-bath home designed with modern living in mind. Featuring an open-concept floor plan, the spacious kitchen flows seamlessly into the dining and living areas perfect for entertaining and everyday comfort. Upstairs, enjoy a versatile bonus family room ideal for a media room, play area, home office, or additional living space. This move-in-ready home also includes a spacious 2-car garage and a large yard with plenty of room for outdoor entertaining, play, gardening, or simply relaxing.
Listings identified with the FMLS IDX logo come from FMLS and are held by brokerage firms other than the owner of this website. The listing brokerage is identified in any listing details. Information is deemed reliable but is not guaranteed. 2026 First Multiple Listing Service, Inc.
House for rent
$3,200/mo
Fees may apply
611 Elwick Ln, Cartersville, GA 30120
5beds
2,801sqft
Price may not include required fees and charges. Learn more|
Singlefamily
Available now
Central air, ceiling fan
In unit laundry
Garage parking
Baseboard, central, forced air, fireplace
What's special
Open-concept floor planSpacious kitchenVersatile bonus family room
- 11 days |
- -- |
- -- |
Zillow last checked:
Listing updated:
Travel times

Let’s turn your rent into credit progress
Build credit history with every on-time payment and get credit for the payment you’re already making.
Facts & features
Interior
Bedrooms & bathrooms
- Bedrooms: 5
- Bathrooms: 4
- Full bathrooms: 4
Rooms
- Room types: Family Room
Heating
- Baseboard, Central, Forced Air, Fireplace
Cooling
- Central Air, Ceiling Fan
Appliances
- Included: Dishwasher, Oven, Washer
- Laundry: In Unit
Features
- Cathedral Ceiling(s), Ceiling Fan(s), Crown Molding, Double Vanity, Entrance Foyer
- Flooring: Carpet, Laminate
- Has fireplace: Yes
Interior area
- Total interior livable area: 2,801 sqft
Video & virtual tour
Property
Parking
- Parking features: Driveway, Garage, Covered
- Has garage: Yes
- Details: Contact manager
Features
- Stories: 2
- Exterior features: Contact manager
- Pool features: Contact manager
Construction
Type & style
- Home type: SingleFamily
- Property subtype: SingleFamily
Materials
- Roof: Composition
Condition
- Year built: 2026
Community & HOA
Location
- Region: Cartersville
Financial & listing details
- Lease term: 12 Months
Price history
| Date | Event | Price |
|---|---|---|
| 6/28/2026 | Listed for rent | $3,200$1/sqft |
Source: FMLS GA #7793505 Report a problem | ||
Neighborhood: 30120
Nearby schools
GreatSchools rating
- 7/10Cartersville Elementary SchoolGrades: 4-5Distance: 2.8 mi
- 7/10Cartersville Middle SchoolGrades: 6-8Distance: 3 mi
- 6/10Cartersville High SchoolGrades: 9-12Distance: 3.9 mi
- Georgia
- Bartow County
- Cartersville
- 30120
- 611 Elwick Ln
Nearby cities
Nearby zip codes
Nearby rental buildings
- Brightside at Cloverleaf
- Arcadia Cartersville
- Kendall at Gilreath
- 95 Lipscomb Cir SE
- 10 Fredda Lane
- 11-17 Jordan Rd
- Authentix Cartersville
- Satterfield Commons
- CHG1005 - GA008
- The Savoy
- Prose Cartersville
- Arcadia Cartersville
- Upland Emerson
- 703 Stonehaven Cir
- The Massell
- Brentwood Senior
- Brightside at Etowah
- Chimney Lane Apartments
- Icon Cartersville Apartments
- Advenir at Walkers Ridge