Skip main navigation
Off market
  • $453,800

    611 Fairfield Ln, Algonquin, IL 60102

    4beds
    2,217sqft
    Single Family Residence
    Built in ----
    -- sqft lot
    $453,800 Zestimate®
    $205/sqft
    $3,093 Estimated rent

    Home value

    $453,800

    $431,000 - $476,000

    $3,093/mo

    Zestimate® history
    Loading
    Loading...

    Owner options

    List your home for rent

    $3,093/mo

    Rent Zestimate®

    Find your next renter with Zillow Rental Manager. Plus, with online applications, you can quickly screen prospective tenants – for free.

    Learn more

    $3,093/mo

    Rent Zestimate®

    Refinance and save

    $3,291/mo

    Est. payment

    Refinancing to a lower rate could help reduce your monthly payments and save thousands over the life of the loan.

    See today's rates

    $3,291/mo

    Est. payment

    Explore your selling options

    Work with a Zillow partner agent

    Leverage their expertise and Zillow's premium Showcase listings to get your home seen by more buyers.

    Get started

    List with your own agent

    Get your home in front of millions of buyers by listing it on Zillow.

    Learn how to do it

    Sell it yourself

    Take full control of how buyers see your home on Zillow by listing For Sale by Owner (FSBO).

    List your home

    What's special

    Fully fenced yardFour generously sized bedroomsRecessed lightingElegant quartz countertopsSpacious family roomBeautifully updated private bathroomSpectacular designer kitchen

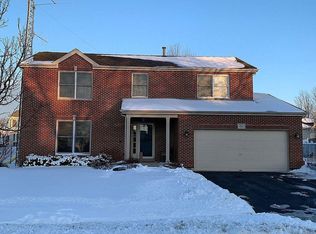
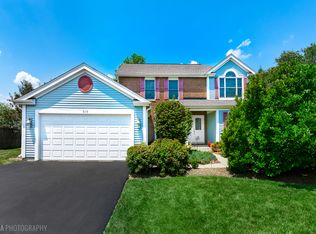
    Welcome home to this stunning fully renovated 4 bedroom, 3.5 bathroom single family residence in Algonquin! Thoughtfully updated from top to bottom, this spacious home offers the perfect blend of modern finishes, functional living space, and exceptional outdoor amenities. The heart of the home is the spectacular designer kitchen, featuring 42" white Shaker style cabinetry, elegant quartz countertops, stainless steel appliances, a custom vent hood, and a bright eating area. The adjacent dining room seamlessly connects the kitchen and living room, creating an ideal layout for both everyday living and entertaining. The inviting living room showcases beautiful hardwood flooring and recessed lighting, while the spacious family room offers a custom tile inlay accent within the hardwood floors, recessed lighting, and a patio door leading to the backyard retreat. Step outside to enjoy a large patio, fully fenced yard, storage shed, and planting boxes perfect for gardening enthusiasts. Upstairs, you'll find four generously sized bedrooms, including a luxurious primary suite featuring a vaulted ceiling, walk-in closet, and beautifully updated private bathroom. The second bedroom boasts an entire wall of closets, providing exceptional storage space. The updated hall bathroom is equally impressive with designer tile work and elegant gold accents. The finished basement significantly expands the home's living space and includes three versatile bonus rooms ideal for a home office, fitness room, playroom, or hobby space. A full bathroom and spacious crawl space provide additional convenience and storage. With its extensive renovations, stylish finishes, abundant living space, and desirable location, this exceptional Algonquin home offers a rare rental opportunity you won't want to miss! Available Immediately! Lease Terms: 1 Year Lease Minimum. The Security Deposit for this Property is $4,500 and is payable within 24 hours of an accepted application. Tenant Pays all utilities and is responsible for lawncare, snow removal, and maintaining salt in the water softener. No Smoking. 1 dog allowed on a case-by-case basis with a maximum grown weight of 25 lbs. Additional Non-Refundable Pet Fee of $365 due annually for an approved dog. (No Cats.) Please review our breed restrictions on our web site. Credit/Background Check to be Performed by Listing Office. Application Fee is $60 per Adult 18 years of age or older. Tenants are responsible for a one-time, non-refundable move in fee of $50.00 and a $9.95 per month technology/administrative fee.

    This property is off market, which means it's not currently listed for sale or rent on Zillow. This may be different from what's available on other websites or public sources.

    Zillow last checked:

    Listing updated:

    Source: Zillow Rentals

    Facts & features

    Interior

    Bedrooms & bathrooms
    • Bedrooms: 4
    • Bathrooms: 4
    • Full bathrooms: 3
    • 1/2 bathrooms: 1
    Heating
    • Forced Air
    Cooling
    • Central Air, Ceiling Fan
    Appliances
    • Included: Dishwasher, Disposal, Dryer, Range Oven, Refrigerator, Washer
    • Laundry: In Unit
    Features
    • Ceiling Fan(s), Vaulted Ceilings, Walk In Closet
    • Flooring: Carpet, Hardwood, Tile
    • Has basement: Yes
    Interior area
    • Total interior livable area: 2,217 sqft

    Property

    Parking
    • Total spaces: 5
    • Parking features: Attached
    • Has attached garage: Yes
    • Details: Contact manager
    Features
    • Patio & porch: Patio
    • Exterior features: Heating system: ForcedAir, No Utilities included in rent, Vaulted Ceilings, Walk In Closet
    • Fencing: Fenced Yard
    Details
    • Parcel number: 1932228002

    Construction

    Type & style
    • Home type: SingleFamily
    • Property subtype: Single Family Residence

    Community & neighborhood

    Location
    • Region: Algonquin

    HOA & financial

    Other fees
    • Deposit fee: $4,500
    • Application fee: $60
    • Administrative fee: $50

    Price history

    DateEventPrice
    6/9/2026Listing removed$3,000$1/sqft
    Source: MRED as distributed by MLS GRID #12669050 Report a problem
    6/5/2026Listed for rent$3,000$1/sqft
    Source: MRED as distributed by MLS GRID #12669050 Report a problem
    4/22/2021Sold$310,000+6.9%$140/sqft
    Source: Public Record Report a problem
    3/10/2021Pending sale$289,900$131/sqft
    Source: Owner Report a problem
    1/28/2021Listed for sale$289,900$131/sqft
    Source: Owner Report a problem

    Public tax history

    YearProperty taxesTax assessment
    2024$8,654 +5.4%$118,626 +11.8%
    2023$8,212 -1.6%$106,096 +2.7%
    2022$8,342 +6.4%$103,276 +9.4%
    2021$7,841 +2.7%$94,369 +3.7%
    2020$7,635 $91,028 +4.5%
    2019-- $87,125 +8.2%
    2018$7,100 +2.1%$80,485 +6.1%
    2017$6,953 +1.5%$75,822 +6.6%
    2016$6,847 $71,114 +0%
    2013$6,847 $71,080 -14.7%
    2011-- $83,319 -6.4%
    2010-- $89,044 -9.4%
    2009-- $98,239
    2008-- $98,239 +8.2%
    2006-- $90,770 +4.9%
    2005$5,639 +12.6%$86,547 +7%
    2004$5,007 +3.6%$80,915 +7.4%
    2003$4,834 +5%$75,305 +7%
    2002$4,605 +2.4%$70,378 +5.7%
    2001$4,499 +5.7%$66,558 +3.7%
    2000$4,255 $64,184

    Find assessor info on the county website

    Neighborhood: 60102

    Nearby schools

    GreatSchools rating
    Get a cash offer in 3 minutes
    Find out how much your home could sell for in as little as 3 minutes with a no-obligation cash offer.
    Estimated market value
    $453,800
    Get a cash offer in 3 minutes
    Find out how much your home could sell for in as little as 3 minutes with a no-obligation cash offer.
    Estimated market value
    $453,800