Welcome to your dream home! This beautiful residence boasts an impressive living space, perfectly situated in the sought-after Highland Meadows community.
Step inside to discover an expansive open floorplan, designed with both comfort and style in mind. The inviting living spaces feature elegant tile and extensive wood plank flooring, while plush carpet enhances warmth and coziness of the upstairs spacious bedrooms. Crown molding throughout adds a touch of sophistication to the home, elevating your living experience. The heart of this home is the gourmet kitchen, complete with stainless steel appliances and a convenient kitchen-breakfast room combo, making it perfect for entertaining. The formal dining room offers a refined setting for special occasions. The office provides an ideal environment for productivity. Retreat to the primary bedroom, located on the first floor, where you'll find a charming bay window that fills the room with natural light. The luxurious ensuite bathroom features a separate shower, a jetted tub for relaxation, and an expansive walk-in closet for all your storage needs. Upstairs, you'll find three additional bedrooms, along with a well-appointed full bathroom outfitted with a tub-shower combo. Step outside to your private oasis! The heated inground pool and spa are fully fenced, providing a safe space for relaxation and play. Enjoy lazy summer days by the pool or entertain in the spacious backyard. A storage shed offers extra space for your gardening tools and outdoor equipment. With a 2-car garage for added convenience, this home package is completed with additional features that enhance functionality and comfort. Along w-Solar Screens on all windows. Don't miss this opportunity to own a piece of paradise in Highland Meadows! Schedule your private tour today & see all the incredible features this home has to offer! Check out Virtual Tour Link!
Sold
Price Unknown
611 Falling Leaf Dr, Allen, TX 75002
4beds
2,809sqft
Single Family Residence
Built in 1993
10,454 Square Feet Lot
$558,700 Zestimate®
$--/sqft
$3,600 Estimated rent
Home value
$558,700
$531,000 - $587,000
$3,600/mo
Zestimate® history
Owner options
List your home for rent
$3,600/mo
Rent Zestimate®
Find your next renter with Zillow Rental Manager. Plus, with online applications, you can quickly screen prospective tenants – for free.
$3,600/mo
Rent Zestimate®
Refinance and save
Refinancing to a lower rate could help reduce your monthly payments and save thousands over the life of the loan.
Explore your selling options
Work with a Zillow partner agent
Leverage their expertise and Zillow's premium Showcase listings to get your home seen by more buyers.
Get startedList with your own agent
Get your home in front of millions of buyers by listing it on Zillow.
Learn how to do itSell it yourself
Take full control of how buyers see your home on Zillow by listing For Sale by Owner (FSBO).
List your homeWhat's special
Open floorplanPlush carpetFormal dining roomStainless steel appliancesExpansive walk-in closetImpressive living spaceHeated inground pool
Zillow last checked:
Listing updated:
Listed by:
Jacque Trulock 0462074 972-599-7000,
Keller Williams Legacy 972-599-7000
Bought with:
Val Garcia
Valen Realty LLC
Source: NTREIS,MLS#: 20913631
Facts & features
Interior
Bedrooms & bathrooms
- Bedrooms: 4
- Bathrooms: 3
- Full bathrooms: 2
- 1/2 bathrooms: 1
Primary bedroom
- Features: Ceiling Fan(s), En Suite Bathroom, Walk-In Closet(s)
- Level: First
- Dimensions: 18 x 14
Bedroom
- Features: Ceiling Fan(s)
- Level: Second
- Dimensions: 14 x 13
Bedroom
- Features: Ceiling Fan(s)
- Level: Second
- Dimensions: 14 x 11
Bedroom
- Features: Ceiling Fan(s)
- Level: Second
- Dimensions: 12 x 12
Primary bathroom
- Features: Dual Sinks, En Suite Bathroom, Jetted Tub, Separate Shower
- Level: First
- Dimensions: 14 x 8
Breakfast room nook
- Level: First
- Dimensions: 13 x 10
Dining room
- Level: First
- Dimensions: 14 x 12
Other
- Features: Dual Sinks
- Level: Second
- Dimensions: 8 x 5
Half bath
- Level: First
- Dimensions: 4 x 5
Kitchen
- Features: Eat-in Kitchen, Kitchen Island, Pantry
- Level: First
- Dimensions: 13 x 12
Laundry
- Level: First
- Dimensions: 7 x 6
Living room
- Features: Ceiling Fan(s), Fireplace
- Level: First
- Dimensions: 19 x 18
Office
- Level: First
- Dimensions: 13 x 13
Heating
- Central, Fireplace(s), Natural Gas, Zoned
Cooling
- Central Air, Ceiling Fan(s), Electric, Zoned
Appliances
- Included: Dishwasher, Electric Oven, Electric Water Heater, Gas Cooktop, Disposal, Microwave
- Laundry: Washer Hookup, Electric Dryer Hookup, Gas Dryer Hookup
Features
- Decorative/Designer Lighting Fixtures, Eat-in Kitchen, High Speed Internet, Kitchen Island, Open Floorplan, Pantry, Cable TV, Vaulted Ceiling(s), Walk-In Closet(s), Wired for Sound
- Flooring: Carpet, Luxury Vinyl Plank, Tile
- Windows: Bay Window(s)
- Has basement: No
- Number of fireplaces: 1
- Fireplace features: Gas Log, Gas Starter, Living Room, Wood Burning
Interior area
- Total interior livable area: 2,809 sqft
Property
Parking
- Total spaces: 2
- Parking features: Garage, Garage Door Opener, Garage Faces Side, Workshop in Garage
- Attached garage spaces: 2
Features
- Levels: Two
- Stories: 2
- Patio & porch: Patio, Covered
- Exterior features: Lighting, Rain Gutters, Storage
- Pool features: Fenced, Gunite, Heated, In Ground, Outdoor Pool, Pool, Pool Sweep, Pool/Spa Combo
- Fencing: Back Yard,Wood
Lot
- Size: 10,454 Square Feet
- Features: Back Yard, Interior Lot, Lawn, Landscaped, Subdivision, Few Trees
Details
- Additional structures: Shed(s)
- Parcel number: R270200F00301
Construction
Type & style
- Home type: SingleFamily
- Architectural style: Traditional,Detached
- Property subtype: Single Family Residence
Materials
- Brick
- Foundation: Combination
- Roof: Shingle
Condition
- Year built: 1993
Utilities & green energy
- Sewer: Public Sewer
- Water: Public
- Utilities for property: Electricity Available, Natural Gas Available, Sewer Available, Underground Utilities, Water Available, Cable Available
Community & HOA
Community
- Features: Curbs, Sidewalks
- Security: Security System Owned, Security System, Carbon Monoxide Detector(s), Fire Alarm, Smoke Detector(s), Security Lights, Security Service
- Subdivision: Highland Meadows
HOA
- Has HOA: No
Location
- Region: Allen
Financial & listing details
- Tax assessed value: $537,352
- Annual tax amount: $10,153
- Date on market: 5/10/2025
- Cumulative days on market: 20 days
- Listing terms: Cash,Conventional,FHA,VA Loan
- Electric utility on property: Yes
Price history
| Date | Event | Price |
|---|---|---|
| 6/18/2025 | Sold | -- |
Source: NTREIS #20913631 Report a problem | ||
| 6/9/2025 | Pending sale | $599,900$214/sqft |
Source: NTREIS #20913631 Report a problem | ||
| 5/10/2025 | Listed for sale | $599,900+10.1%$214/sqft |
Source: NTREIS #20913631 Report a problem | ||
| 5/23/2023 | Sold | -- |
Source: NTREIS #20317929 Report a problem | ||
| 5/11/2023 | Pending sale | $545,000$194/sqft |
Source: NTREIS #20317929 Report a problem | ||
| 5/9/2023 | Contingent | $545,000$194/sqft |
Source: NTREIS #20317929 Report a problem | ||
| 5/3/2023 | Listed for sale | $545,000+98.2%$194/sqft |
Source: NTREIS #20317929 Report a problem | ||
| 7/13/2015 | Sold | -- |
Source: Agent Provided Report a problem | ||
| 6/21/2015 | Pending sale | $275,000$98/sqft |
Source: RE/MAX DFW Associates I #13170153 Report a problem | ||
| 6/11/2015 | Listed for sale | $275,000+19.6%$98/sqft |
Source: RE/MAX DFW Associates #13170153 Report a problem | ||
| 1/18/2013 | Sold | -- |
Source: Agent Provided Report a problem | ||
| 1/2/2013 | Pending sale | $230,000$82/sqft |
Source: Keller Williams - McKinney North Collin County #11836415 Report a problem | ||
| 11/14/2012 | Price change | $230,000-4.1%$82/sqft |
Source: Keller Williams - McKinney North Collin County #11836415 Report a problem | ||
| 10/14/2012 | Price change | $239,900-2.5%$85/sqft |
Source: Keller Williams - McKinney North Collin County #11836415 Report a problem | ||
| 9/15/2012 | Listed for sale | $246,000-1.2%$88/sqft |
Source: Keller Williams N Collin Cty #11836415 Report a problem | ||
| 2/9/2011 | Listing removed | $248,900$89/sqft |
Source: RE/MAX Town & Country #11351888 Report a problem | ||
| 12/31/2010 | Price change | $248,900+7.8%$89/sqft |
Source: RE/MAX Town & Country #11351888 Report a problem | ||
| 4/14/2010 | Pending sale | $230,900$82/sqft |
Source: RE/MAX Town & Country #11351888 Report a problem | ||
| 4/14/2010 | Price change | $230,900-7.2%$82/sqft |
Source: RE/MAX Town & Country #11351888 Report a problem | ||
| 2/26/2010 | Listed for sale | $248,900$89/sqft |
Source: RE/MAX Town & Country #11351888 Report a problem | ||
Public tax history
| Year | Property taxes | Tax assessment |
|---|---|---|
| 2025 | $9,521 -6.2% | $537,352 -6.1% |
| 2024 | $10,153 +56.2% | $572,352 +30.1% |
| 2023 | $6,499 -11.8% | $439,893 +10% |
| 2022 | $7,367 +0.3% | $399,903 +10% |
| 2021 | $7,343 +4% | $363,548 +6% |
| 2020 | $7,058 -10.7% | $343,130 -9% |
| 2019 | $7,908 +3.5% | $377,020 +8% |
| 2018 | $7,638 +10.4% | $348,958 +1.9% |
| 2017 | $6,916 | $342,471 +11.9% |
| 2016 | $6,916 +32.5% | $306,090 +18.9% |
| 2015 | $5,220 | $257,540 +12% |
| 2014 | $5,220 | $229,975 +1% |
| 2013 | -- | $227,602 +5.1% |
| 2012 | -- | $216,608 -2.4% |
| 2011 | -- | $221,836 +2.2% |
| 2010 | -- | $217,009 +0.1% |
| 2009 | -- | $216,876 -0.4% |
| 2008 | -- | $217,699 +0.9% |
| 2007 | -- | $215,805 +2.4% |
| 2006 | -- | $210,812 +0.2% |
| 2005 | -- | $210,396 +1.9% |
| 2003 | -- | $206,466 +1.1% |
| 2002 | -- | $204,201 +5.3% |
| 2001 | -- | $194,001 +11.4% |
| 2000 | -- | $174,193 |
Find assessor info on the county website
Neighborhood: Cottonwood Bend
Nearby homes
- $494,1005 bd3 ba2.8k sqft613 Falling Leaf Dr, Allen, TX 75002Off Market
- $--5 bd3 ba3k sqft609 Falling Leaf Dr, Allen, TX 75002Sold

- $440,0004 bd3 ba2.4k sqft607 Falling Leaf Dr, Allen, TX 75002Off Market
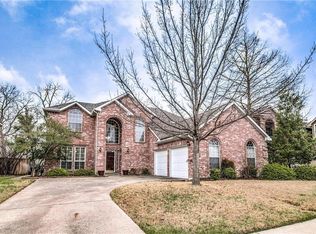
- $514,0004 bd3 ba3k sqft717 Rockcrossing Ln, Allen, TX 75002Off Market

- $--4 bd3 ba2.4k sqft615 Falling Leaf Dr, Allen, TX 75002Sold
- $--4 bd3 ba2.4k sqft715 Rockcrossing Ln, Allen, TX 75002Sold
- $496,4004 bd3 ba2.8k sqft611 Harvest Mountain Ct, Allen, TX 75002Off Market
- $439,9004 bd3 ba2.4k sqft605 Falling Leaf Dr, Allen, TX 75002Off Market
Nearby schools
GreatSchools rating
- 5/10Alton Boyd Elementary SchoolGrades: K-6Distance: 0.5 mi
- 10/10Ereckson Middle SchoolGrades: 7-8Distance: 2.6 mi
- 8/10Allen High SchoolGrades: 9-12Distance: 1.4 mi
Schools provided by the listing agent
- Elementary: Boyd
- Middle: Ereckson
- High: Allen
- District: Allen ISD
Source: NTREIS. This data may not be complete. We recommend contacting the local school district to confirm school assignments for this home.
Get a cash offer in 3 minutes
Find out how much your home could sell for in as little as 3 minutes with a no-obligation cash offer.
Estimated market value
$558,700
Get a cash offer in 3 minutes
Find out how much your home could sell for in as little as 3 minutes with a no-obligation cash offer.
Estimated market value
$558,700
- Texas
- Collin County
- Allen
- 75002
- Cottonwood Bend
- 611 Falling Leaf Dr
