Skip main navigation
Sold for $223,000
  • $223,000

    611 Fern Meadow Loop APT 306, Midlothian, VA 23114

    2beds
    1,305sqft
    Condominium
    Built in 2005
    -- sqft lot
    $247,500 Zestimate®
    $171/sqft
    $1,963 Estimated rent

    Home value

    $247,500

    $235,000 - $260,000

    $1,963/mo

    Zestimate® history
    Loading
    Loading...

    Owner options

    List your home for rent

    $1,963/mo

    Rent Zestimate®

    Find your next renter with Zillow Rental Manager. Plus, with online applications, you can quickly screen prospective tenants – for free.

    Learn more

    $1,963/mo

    Rent Zestimate®

    Refinance and save

    $1,659/mo

    Est. payment

    Refinancing to a lower rate could help reduce your monthly payments and save thousands over the life of the loan.

    See today's rates

    $1,659/mo

    Est. payment

    Explore your selling options

    Work with a Zillow partner agent

    Leverage their expertise and Zillow's premium Showcase listings to get your home seen by more buyers.

    Get started

    List with your own agent

    Get your home in front of millions of buyers by listing it on Zillow.

    Learn how to do it

    Sell it yourself

    Take full control of how buyers see your home on Zillow by listing For Sale by Owner (FSBO).

    List your home

    What's special

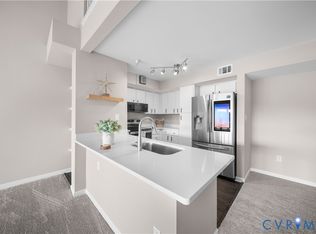
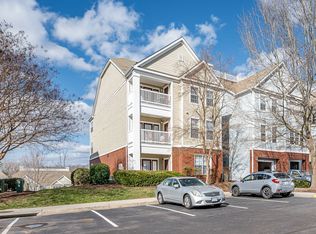
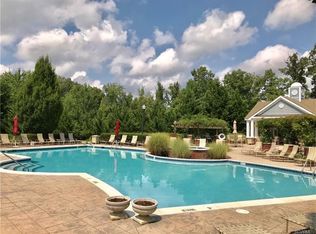
    Top-floor condo in amenity-filled Bristol Village of Charter Colony! This condo features 2 BR, 2 full BA, a spacious loft, and private balcony! Enter through the front door into the foyer with a large coat closet and access to the second floor loft. As you enter into the main living area, you will be blown away by the open floorplan. The kitchen is equipped with tons of storage. The breakfast bar area is the perfect spot for a few barstools, and looks out into the spacious family room. The family rooms boasts a stunning vaulted ceiling, ceiling fan, a built in desk area, and French doors to the balcony. The primary bedroom does not disappoint, with tons of natural light, a ceiling fan, huge walk-in closet and unsuited bathroom. The second bedroom also features an attached bathroom, as well as another walk-in closet. Don't forget the loft area, which makes the perfect office or playroom, with it's own closet and beautiful views of the family room below. Additional storage is available on the balcony in the attached storage area. Bristol Village enjoys it's own pool and clubhouse, as well as a convenient location just around the corner from dining and shopping in Midlothian! Fresh Paint, New Floor, Toilets, Sinks, and New Countertop

    Zillow last checked:

    Listing updated:

    Listed by:

    Jenner Rodriguez 804-939-7190,

    P E Real Estate

    Bought with:

    Taylor Tugwell, 0225242030

    Keeton & Co Real Estate

    Source: CVRMLS,MLS#: 2411147MLS LogoOriginating MLS: Central Virginia Regional MLS

    Facts & features

    Interior

    Bedrooms & bathrooms
    • Bedrooms: 2
    • Bathrooms: 2
    • Full bathrooms: 2
    Primary bedroom
    • Description: Double window, ensuite bath w/ walkin closet
    • Level: First
    • Dimensions: 11.0 x 19.0
    Bedroom 2
    • Description: Hall bath, walking closet, carpet
    • Level: First
    • Dimensions: 12.0 x 14.0
    Additional room
    • Description: Loft open to family room below w/ close
    • Level: Second
    • Dimensions: 0 x 0
    Dining room
    • Description: Overhead lighting, carpet
    • Level: First
    • Dimensions: 7.0 x 9.0
    Other
    • Description: Tub & Shower
    • Level: First
    Kitchen
    • Description: New top and sink
    • Level: First
    • Dimensions: 10.0 x 7.0
    Living room
    • Description: Vaulted ceiling, ceiling fan, built in desk area
    • Level: First
    • Dimensions: 26.0 x 15.0
    Heating
    • Electric
    Cooling
    • Central Air, Electric
    Appliances
    • Included: Dishwasher, Electric Cooking, Electric Water Heater, Range
    • Laundry: Washer Hookup, Dryer Hookup
    Features
    • Balcony, Ceiling Fan(s), Cathedral Ceiling(s), Dining Area, French Door(s)/Atrium Door(s), Granite Counters, High Ceilings, Loft, Bath in Primary Bedroom, Walk-In Closet(s)
    • Flooring: Partially Carpeted, Vinyl
    • Doors: French Doors
    • Has basement: No
    • Attic: None
    • Has fireplace: No
    Interior area
    • Total interior livable area: 1,305 sqft
    • Finished area above ground: 1,305

    Property

    Parking
    • Parking features: No Garage
    Features
    • Levels: Two
    • Stories: 2
    • Patio & porch: Balcony
    • Exterior features: Storage, Shed
    • Pool features: Pool, Community
    • Fencing: None
    Lot
    • Size: 21.96 Acres
    Details
    • Parcel number: 727703193500020
    • Zoning description: R9
    • Special conditions: Corporate Listing

    Construction

    Type & style
    • Home type: Condo
    • Architectural style: Other
    • Property subtype: Condominium
    • Attached to another structure: Yes
    Materials
    • Brick, Drywall, Frame, HardiPlank Type, Concrete
    • Roof: Composition,Shingle
    Condition
    • Resale
    • New construction: No
    • Year built: 2005

    Utilities & green energy

    • Sewer: Public Sewer
    • Water: Public

    Community & neighborhood

    Community
    • Community features: Basketball Court, Common Grounds/Area, Clubhouse, Fitness, Home Owners Association, Maintained Community, Pool, Tennis Court(s)
    Location
    • Region: Midlothian
    • Subdivision: Bristol Village @ Charter Colony

    HOA & financial

    HOA
    • Has HOA: Yes
    • HOA fee: $310 monthly
    • Services included: Clubhouse, Common Areas, Insurance, Maintenance Grounds, Maintenance Structure, Pool(s), Recreation Facilities, Snow Removal, Trash

    Other

    Other facts
    • Ownership: Corporate
    • Ownership type: Corporation

    Price history

    DateEventPrice
    7/19/2024Sold$223,000-3%$171/sqft
    Source: CVRMLS #2411147 Report a problem
    6/17/2024Pending sale$230,000$176/sqft
    Source: CVRMLS #2411147 Report a problem
    6/14/2024Price change$230,000-4.2%$176/sqft
    Source: CVRMLS #2411147 Report a problem
    6/6/2024Price change$240,000-2%$184/sqft
    Source: CVRMLS #2411147 Report a problem
    5/2/2024Listed for sale$245,000+21.7%$188/sqft
    Source: CVRMLS #2411147 Report a problem
    7/1/2022Sold$201,320-3.7%$154/sqft
    Source: CVRMLS #2215126 Report a problem
    6/13/2022Pending sale$209,000$160/sqft
    Source: CVRMLS #2215126 Report a problem
    6/8/2022Listed for sale$209,000+47.2%$160/sqft
    Source: CVRMLS #2215126 Report a problem
    10/31/2016Listing removed$1,225+14%$1/sqft
    Source: Dodson Property Management Report a problem
    3/14/2013Listing removed$1,075-2.3%$1/sqft
    Source: Dodson Property Management Report a problem
    3/1/2013Price change$1,100-2.2%$1/sqft
    Source: Dodson Property Management Report a problem
    2/13/2013Price change$1,125-2.2%$1/sqft
    Source: Dodson Property Management Report a problem
    1/28/2013Listed for rent$1,150$1/sqft
    Source: HotPads for Rent Report a problem
    7/6/2012Listing removed$142,000$109/sqft
    Source: iseemedia #1126095 Report a problem
    6/3/2012Listed for sale$142,000+9.3%$109/sqft
    Source: iseemedia #1126095 Report a problem
    4/1/2012Listing removed$129,950$100/sqft
    Source: RE/MAX COMMONWEALTH #1126095 Report a problem
    11/23/2011Price change$129,950-8.5%$100/sqft
    Source: RE/MAX COMMONWEALTH #1126095 Report a problem
    10/1/2011Price change$142,000+3.3%$109/sqft
    Source: RE/MAX COMMONWEALTH #1126095 Report a problem
    9/5/2011Listed for sale$137,500-4.5%$105/sqft
    Source: Hometown Realty #1034776 Report a problem
    5/17/2011Listing removed$144,000$110/sqft
    Source: Hometown Realty Services #1034776 Report a problem
    1/21/2011Price change$144,000-1.4%$110/sqft
    Source: Hometown Realty Services #1034776 Report a problem
    11/14/2010Listed for sale$146,000+0%$112/sqft
    Source: Hometown Realty Services #1034776 Report a problem
    9/1/2009Sold$145,950$112/sqft
    Source: Public Record Report a problem

    Public tax history

    YearProperty taxesTax assessment
    2025$1,983 +0.7%$222,800 +1.9%
    2024$1,968 +11.1%$218,700 +12.4%
    2023$1,771 +9%$194,600 +10.2%
    2022$1,625 +6.5%$176,600 +10%
    2021$1,526 +4.4%$160,600 +4.4%
    2020$1,461 +9.1%$153,800 +9.1%
    2019$1,340 +2%$141,000 +2.6%
    2018$1,313 +15.1%$137,400 +9.3%
    2017$1,140 $125,700 +5.8%
    2016$1,140 +8%$118,800 +8%
    2015$1,056 +4.6%$110,000 +4.6%
    2014$1,010 $105,200 +0.3%
    2013-- $104,900
    2012-- $104,900 -24.2%
    2011-- $138,300 -1.9%
    2010-- $141,000 -8.7%
    2009-- $154,500 -2%
    2008-- $157,700 -16.2%
    2007-- $188,100

    Find assessor info on the county website

    Neighborhood: 23114

    Nearby schools

    GreatSchools rating
    Schools provided by the listing agent
    • Elementary: Watkins
    • Middle: Midlothian
    • High: Midlothian

    Source: CVRMLS. This data may not be complete. We recommend contacting the local school district to confirm school assignments for this home.

    Get a cash offer in 3 minutes
    Find out how much your home could sell for in as little as 3 minutes with a no-obligation cash offer.
    Estimated market value
    $247,500
    Get a cash offer in 3 minutes
    Find out how much your home could sell for in as little as 3 minutes with a no-obligation cash offer.
    Estimated market value
    $247,500