Skip main navigation
Closed
  • $215,000

    611 Filly Ln, Grayslake, IL 60030

    2beds
    1,890sqft
    Single Family Residence
    Built in 1995
    -- sqft lot
    $225,000 Zestimate®
    $114/sqft
    $2,717 Estimated rent

    Home value

    $225,000

    $203,000 - $250,000

    $2,717/mo

    Zestimate® history
    Loading
    Loading...

    Owner options

    List your home for rent

    $2,717/mo

    Rent Zestimate®

    Find your next renter with Zillow Rental Manager. Plus, with online applications, you can quickly screen prospective tenants – for free.

    Learn more

    $2,717/mo

    Rent Zestimate®

    Refinance and save

    $2,746/mo

    Est. payment

    Refinancing to a lower rate could help reduce your monthly payments and save thousands over the life of the loan.

    See today's rates

    $2,746/mo

    Est. payment

    Explore your selling options

    Work with a Zillow partner agent

    Leverage their expertise and Zillow's premium Showcase listings to get your home seen by more buyers.

    Get started

    List with your own agent

    Get your home in front of millions of buyers by listing it on Zillow.

    Learn how to do it

    Sell it yourself

    Take full control of how buyers see your home on Zillow by listing For Sale by Owner (FSBO).

    List your home

    What's special

    Professional landscapingUpdated guest bathroomOpen viewsLarge walk-in pantryOpen floor planBay windowLaundry room
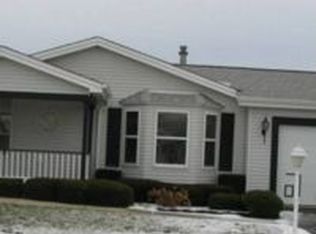
    Welcome to this beautifully updated Secretariat model home in the 55+ community of Saddlebrook Farms. This home features updates galore and sits on a premium lot right next to an open common area! The new ramped sidewalk welcomes you to the spacious 14x13 composite covered front porch with a nook for your grill. When you enter you will find a foyer that leads to the living room with bay window, vaulted ceilings and open floor plan. The updated kitchen boasts new cabinets with crown molding, granite counters, stainless steel appliances, new wood laminate flooring and plenty of table space. The kitchen also boasts a large walk-in pantry for all your storage needs. There is also a large 4 season sunroom that provides a ton of extra living space as well as the possibility of converting it to a 3rd bedroom. The large master bedroom features a ceilings fan, huge master closet and ensuite bathroom. The updated master bathroom has a double vanity and step in shower. There is also a 2nd bedroom or office area and a fully updated guest bathroom. The laundry room is conveniently located off the garage with newer washer and dryer, laundry tub and closet. Outside you will find a large front porch, a back patio, professional landscaping yard with open views. Tons of upgrades to this home mean all you need to do is move in! 2019 New roof, furnace, A/C 2020 Brand new kitchen, stainless steel appliances, wood laminate flooring, washer and dryer, hot water heater and both bathrooms updated. 2022 Ramped walkway and composite on front porch 2023 New carpet in the master bedroom 2024 A few new windows

    Zillow last checked:

    Listing updated:

    Listed by:

    Laura Lanz 815-560-1738,

    RE/MAX Plaza

    Bought with:

    Stephanie Seplowin

    Coldwell Banker Realty

    Source: MRED as distributed by MLS GRID,MLS#: 12381299MLS Logo

    Facts & features

    Interior

    Bedrooms & bathrooms
    • Bedrooms: 2
    • Bathrooms: 2
    • Full bathrooms: 2
    Rooms
    • Room types: Heated Sun Room, Pantry, Walk In Closet
    Primary bedroom
    • Features: Flooring (Carpet), Bathroom (Full, Double Sink)
    • Level: Main
    • Area: 255 Square Feet
    • Dimensions: 17X15
    Bedroom 2
    • Features: Flooring (Carpet)
    • Level: Main
    • Area: 130 Square Feet
    • Dimensions: 13X10
    Other
    • Features: Flooring (Carpet)
    • Level: Main
    • Area: 210 Square Feet
    • Dimensions: 21X10
    Kitchen
    • Features: Kitchen (Eating Area-Table Space, Pantry-Walk-in, Granite Counters, Updated Kitchen), Flooring (Wood Laminate)
    • Level: Main
    • Area: 234 Square Feet
    • Dimensions: 18X13
    Laundry
    • Features: Flooring (Vinyl)
    • Level: Main
    • Area: 84 Square Feet
    • Dimensions: 12X7
    Living room
    • Features: Flooring (Wood Laminate)
    • Level: Main
    • Area: 306 Square Feet
    • Dimensions: 18X17
    Pantry
    • Features: Flooring (Wood Laminate)
    • Level: Main
    • Area: 42 Square Feet
    • Dimensions: 7X6
    Walk in closet
    • Features: Flooring (Carpet)
    • Level: Main
    • Area: 117 Square Feet
    • Dimensions: 13X9
    Heating
    • Natural Gas, Forced Air
    Cooling
    • Central Air
    Appliances
    • Included: Microwave, Dishwasher, Refrigerator, Washer, Dryer, Disposal, Stainless Steel Appliance(s)
    • Laundry: Main Level, In Unit
    Features
    • Cathedral Ceiling(s), 1st Floor Bedroom, 1st Floor Full Bath, Walk-In Closet(s)
    • Flooring: Laminate
    • Basement: Crawl Space
    Interior area
    • Total structure area: 1,890
    • Total interior livable area: 1,890 sqft

    Property

    Parking
    • Total spaces: 2
    • Parking features: Asphalt, Garage Door Opener, Heated Garage, On Site, Garage Owned, Attached, Garage
    • Attached garage spaces: 2
    • Has uncovered spaces: Yes
    Accessibility
    • Accessibility features: Entry Slope less than 1 foot, Bath Grab Bars, Main Level Entry, No Interior Steps, Disability Access
    Features
    • Stories: 1
    • Patio & porch: Patio
    Details
    • Parcel number: 12030252000000
    • Special conditions: None
    • Other equipment: Ceiling Fan(s)

    Construction

    Type & style
    • Home type: SingleFamily
    • Property subtype: Single Family Residence
    Materials
    • Vinyl Siding
    • Foundation: Concrete Perimeter
    • Roof: Asphalt
    Condition
    • New construction: No
    • Year built: 1995
    • Major remodel year: 2020
    Details
    • Builder model: SECRETARIAT

    Utilities & green energy

    • Sewer: Public Sewer
    • Water: Shared Well

    Community & HOA

    Community
    • Features: Clubhouse, Lake, Street Lights, Street Paved
    • Security: Carbon Monoxide Detector(s)
    • Subdivision: Saddlebrook Farms
    HOA
    • Has HOA: Yes
    • Services included: Water, Insurance, Clubhouse, Exercise Facilities, Lawn Care, Scavenger, Snow Removal, Lake Rights
    • HOA fee: $1,037 monthly
    Location
    • Region: Grayslake

    Financial & listing details

    • Price per square foot: $114/sqft
    • Annual tax amount: $100
    • Date on market: 6/13/2025
    • Listing terms: Cash
    • Ownership: Leasehold

    Price history

    DateEventPrice
    7/8/2025Sold$215,000$114/sqft
    Source: MRED as distributed by MLS GRID #12381299 Report a problem
    6/17/2025Contingent$215,000$114/sqft
    Source: MRED as distributed by MLS GRID #12381299 Report a problem
    6/13/2025Listed for sale$215,000+168.8%$114/sqft
    Source: MRED as distributed by MLS GRID #12381299 Report a problem
    12/10/2018Sold$80,000-15.7%$42/sqft
    Source: MRED as distributed by MLS GRID #10058890 Report a problem
    10/29/2018Pending sale$94,900$50/sqft
    Source: Coldwell Banker Residential Brokerage - Libertyville #10058890 Report a problem
    9/30/2018Price change$94,900-5%$50/sqft
    Source: Coldwell Banker Residential Brokerage - Libertyville #10058890 Report a problem
    4/25/2018Price change$99,900-9.1%$53/sqft
    Source: Hometown Homes Realty Illinois #09924467 Report a problem
    8/20/2017Price change$109,900-4.4%$58/sqft
    Source: Hometown Homes Realty Illinois #09726766 Report a problem
    4/14/2017Price change$114,900-4.2%$61/sqft
    Source: Hometown Homes Realty Illinois #09197014 Report a problem
    1/14/2017Price change$119,900-4%$63/sqft
    Source: Hometown Homes Realty Illinois #09197014 Report a problem
    4/16/2016Listed for sale$124,900$66/sqft
    Source: Hometown Homes Realty Illinois #09197014 Report a problem

    Public tax history

    Tax history is unavailable.

    Neighborhood: 60030

    Nearby schools

    GreatSchools rating
    Schools provided by the listing agent
    • District: 79

    Source: MRED as distributed by MLS GRID. This data may not be complete. We recommend contacting the local school district to confirm school assignments for this home.

    Get a cash offer in 3 minutes
    Find out how much your home could sell for in as little as 3 minutes with a no-obligation cash offer.
    Estimated market value
    $225,000
    Get a cash offer in 3 minutes
    Find out how much your home could sell for in as little as 3 minutes with a no-obligation cash offer.
    Estimated market value
    $225,000