Skip main navigation
Sold for $310,000
  • $310,000

    611 Fiorella Ct, Debary, FL 32713

    3beds
    2,123sqft
    Single Family Residence
    Built in 2005
    6,000 Square Feet Lot
    $313,100 Zestimate®
    $146/sqft
    $2,434 Estimated rent

    Home value

    $313,100

    $285,000 - $344,000

    $2,434/mo

    Zestimate® history
    Loading
    Loading...

    Owner options

    List your home for rent

    $2,434/mo

    Rent Zestimate®

    Find your next renter with Zillow Rental Manager. Plus, with online applications, you can quickly screen prospective tenants – for free.

    Learn more

    $2,434/mo

    Rent Zestimate®

    Refinance and save

    $2,294/mo

    Est. payment

    Refinancing to a lower rate could help reduce your monthly payments and save thousands over the life of the loan.

    See today's rates

    $2,294/mo

    Est. payment

    Explore your selling options

    Work with a Zillow partner agent

    Leverage their expertise and Zillow's premium Showcase listings to get your home seen by more buyers.

    Get started

    List with your own agent

    Get your home in front of millions of buyers by listing it on Zillow.

    Learn how to do it

    Sell it yourself

    Take full control of how buyers see your home on Zillow by listing For Sale by Owner (FSBO).

    List your home

    What's special

    Mediterranean-style homeBuilt-in pantryNatural gas stoveTall ceilingsCordless blindsLaundry roomGourmet kitchen
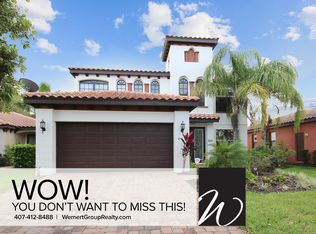
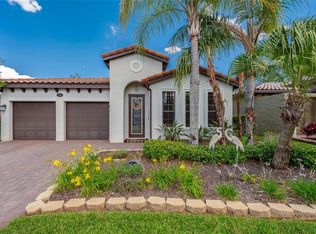
    Welcome to 611 Fiorella Ct, this 3 bedroom 2 bathroom with an additional flex room is a beautifully crafted Mediterranean-style home with timeless curb appeal, featuring a durable concrete tile roof and lush landscaping. Located in the prestigious Riviera Bella community, you’ll enjoy resort-style amenities including a clubhouse, fitness center, sparkling community pool, riverfront park with private boat ramp, and scenic walking trails—all within the privacy of a gated entrance. Inside, you are greeted by architectural upgrades such as two charming rotundas, tall ceilings, 4-hinge 9 ft doors, and an open great room layout creating an airy, inviting feel. Tile flooring flows seamlessly throughout, while cordless blinds and plantation shutters add both style and convenience. The versatile flex room separates the two additional bedrooms, making it perfect for a home office, media room, or play space. The gourmet kitchen boasts shaker-style solid wood cabinets, a farmhouse sink, built-in pantry, and a natural gas stove. A built-in dry bar provides an elegant space for entertaining. The primary suite offers private access to the screened-in patio, while the en-suite bathroom features a dual vanity, garden tub, and separate shower stall for a spa-like experience. Additional highlights include French doors to the patio from the main living area, fiber optic availability, laundry room, and thoughtfully designed 6-panel interior doors. Located in the prestigious Riviera Bella community, you’ll enjoy resort-style amenities including a clubhouse, fitness center, sparkling community pool, riverfront park with private boat ramp for convenient access to the St. John's River, and scenic walking trails—all within the privacy of a gated entrance. Prime Location – Situated just minutes from I-4 and the SunRail, you’re ideally positioned between Orlando and Daytona Beach, with quick access to shopping, dining, medical facilities, and outdoor recreation. Discover the perfect blend of elegance, comfort, and community living at 611 Fiorella Ct. Schedule your showing today! Inquire about using our preferred lender for a free appraisal and free home warranty.

    Zillow last checked:

    Listing updated:

    Listing Provided by:

    Taylor Benfield 407-749-4426,

    YOUR HOME SOLD GUARANTEED REAL 863-279-4616,

    Paul Benfield 407-242-3933,

    DESIGN OR LIST IT INC

    Bought with:

    Giovanny Gorostiaga Burgos, 3576528

    LPT REALTY, LLC

    Source: Stellar MLS,MLS#: O6333321MLS LogoOriginating MLS: Orlando Regional

    Facts & features

    Interior

    Bedrooms & bathrooms
    • Bedrooms: 3
    • Bathrooms: 2
    • Full bathrooms: 2
    Primary bedroom
    • Features: Walk-In Closet(s)
    • Level: First
    • Area: 204 Square Feet
    • Dimensions: 12x17
    Bedroom 2
    • Features: Built-in Closet
    • Level: First
    • Area: 110 Square Feet
    • Dimensions: 11x10
    Bedroom 3
    • Features: Built-in Closet
    • Level: First
    • Area: 110 Square Feet
    • Dimensions: 10x11
    Primary bathroom
    • Level: First
    • Area: 99 Square Feet
    • Dimensions: 11x9
    Bonus room
    • Features: No Closet
    • Level: First
    • Area: 110 Square Feet
    • Dimensions: 10x11
    Family room
    • Level: First
    • Area: 276 Square Feet
    • Dimensions: 23x12
    Foyer
    • Level: First
    • Area: 95 Square Feet
    • Dimensions: 5x19
    Kitchen
    • Level: First
    • Area: 300 Square Feet
    • Dimensions: 20x15
    Laundry
    • Level: First
    • Area: 30 Square Feet
    • Dimensions: 6x5
    Living room
    • Level: First
    • Area: 238 Square Feet
    • Dimensions: 17x14
    Heating
    • Electric
    Cooling
    • Central Air
    Appliances
    • Included: Dishwasher, Disposal, Microwave, Range
    • Laundry: Laundry Room
    Features
    • High Ceilings, Open Floorplan, Solid Wood Cabinets
    • Flooring: Tile
    • Windows: Blinds, Shutters, Window Treatments
    • Has fireplace: No
    Interior area
    • Total structure area: 2,816
    • Total interior livable area: 2,123 sqft

    Property

    Parking
    • Total spaces: 2
    • Parking features: Garage - Attached
    • Attached garage spaces: 2
    • Details: Garage Dimensions: 20x19
    Features
    • Levels: One
    • Stories: 1
    • Exterior features: Lighting, Sidewalk
    • Waterfront features: Waterfront
    Lot
    • Size: 6,000 sqft
    • Dimensions: 50 x 120
    • Features: Sidewalk
    • Residential vegetation: Trees/Landscaped
    Details
    • Parcel number: 803107000270
    • Zoning: R1
    • Special conditions: None

    Construction

    Type & style
    • Home type: SingleFamily
    • Architectural style: Mediterranean
    • Property subtype: Single Family Residence
    Materials
    • Block, Concrete, Stucco
    • Foundation: Concrete Perimeter, Slab
    • Roof: Concrete,Tile
    Condition
    • Completed
    • New construction: No
    • Year built: 2005

    Utilities & green energy

    • Sewer: Public Sewer
    • Water: Public
    • Utilities for property: BB/HS Internet Available, Cable Available, Electricity Available, Fiber Optics, Natural Gas Available, Public, Water Available

    Community & neighborhood

    Security
    • Security features: Gated Community
    Community
    • Community features: Community Boat Ramp, Dock, Fishing, River, Water Access, Waterfront, Clubhouse, Fitness Center, Gated Community - Guard, Golf Carts OK, Park, Playground, Pool
    Location
    • Region: Debary
    • Subdivision: RIVIERA BELLA UNIT 01

    HOA & financial

    HOA
    • Has HOA: Yes
    • HOA fee: $150 monthly
    • Amenities included: Basketball Court, Clubhouse, Fitness Center, Gated, Park, Playground, Pool, Recreation Facilities
    • Services included: Community Pool, Maintenance Structure, Maintenance Grounds, Pool Maintenance, Recreational Facilities, Security
    • Association name: Amanda Taylor, CAM
    • Association phone: 386-320-0660
    Other fees
    • Pet fee: $0 monthly
    Other financial information
    • Total actual rent: 0

    Other

    Other facts
    • Listing terms: Cash,Conventional,FHA,VA Loan
    • Ownership: Fee Simple
    • Road surface type: Paved

    Price history

    DateEventPrice
    12/5/2025Sold$310,000-16.4%$146/sqft
    Source: Stellar MLS #O6333321 Report a problem
    11/18/2025Pending sale$371,000$175/sqft
    Source: Stellar MLS #O6333321 Report a problem
    11/7/2025Price change$371,000-0.3%$175/sqft
    Source: Stellar MLS #O6333321 Report a problem
    11/3/2025Listed for sale$372,000$175/sqft
    Source: Stellar MLS #O6333321 Report a problem
    10/31/2025Pending sale$372,000$175/sqft
    Source: Stellar MLS #O6333321 Report a problem
    10/12/2025Listed for sale$372,000$175/sqft
    Source: Stellar MLS #O6333321 Report a problem
    9/28/2025Pending sale$372,000$175/sqft
    Source: Stellar MLS #O6333321 Report a problem
    9/27/2025Price change$372,000-10.6%$175/sqft
    Source: Stellar MLS #O6333321 Report a problem
    9/16/2025Price change$415,900-1.2%$196/sqft
    Source: Stellar MLS #O6333321 Report a problem
    8/27/2025Price change$420,900-1.2%$198/sqft
    Source: Stellar MLS #O6333321 Report a problem
    8/12/2025Listed for sale$425,900+42%$201/sqft
    Source: Stellar MLS #O6333321 Report a problem
    4/17/2013Listing removed$1,400$1/sqft
    Source: Zillow Rental Network #O5136976 Report a problem
    2/19/2013Price change$1,400-6.7%$1/sqft
    Source: HotPads for Rent #O5136976 Report a problem
    1/8/2013Listed for rent$1,500$1/sqft
    Source: Century 21 Choice Properties #O5136976 Report a problem
    5/29/2011Listing removed$1,500$1/sqft
    Source: Henin Realty Report a problem
    3/30/2011Listed for rent$1,500$1/sqft
    Source: Henin Realty Report a problem
    6/13/2008Sold$300,000+20589.7%$141/sqft
    Source: Stellar MLS #O4820842 Report a problem
    2/2/2008Listed for sale$1,450-99.5%$1/sqft
    Source: Homes & Land Report a problem
    8/15/2006Sold$299,990$141/sqft
    Source: Public Record Report a problem

    Public tax history

    YearProperty taxesTax assessment
    2025$6,085 +6.5%$353,339 +10.5%
    2024$5,711 +7.9%$319,843 +10%
    2023$5,292 +12.3%$290,766 +10%
    2022$4,713 $264,333 +10%
    2021-- $240,303 -0.5%
    2020$4,542 $241,572 +6.9%
    2019$4,542 -1.7%$225,978 -0.6%
    2018$4,621 +1.8%$227,439 +11.6%
    2017$4,541 +4.2%$203,815 -3.3%
    2016$4,357 +0.6%$210,728 -2.5%
    2015$4,329 +10.2%$216,142 +10.8%
    2014$3,929 $195,061 +24.5%
    2013-- $156,673 +12%
    2012-- $139,941 +1.7%
    2011-- $137,553 -4%
    2010-- $143,286 -14.7%
    2009-- $168,009 -29.3%
    2007-- $237,624 +3.5%
    2006-- $229,507 +462.5%
    2005-- $40,800 -18.4%
    2004-- $50,000 +461.6%
    2003-- $8,903

    Find assessor info on the county website

    Neighborhood: 32713

    Nearby schools

    GreatSchools rating
    Schools provided by the listing agent
    • Elementary: Debary Elem
    • Middle: River Springs Middle School
    • High: University High School-VOL

    Source: Stellar MLS. This data may not be complete. We recommend contacting the local school district to confirm school assignments for this home.

    Get a cash offer in 3 minutes
    Find out how much your home could sell for in as little as 3 minutes with a no-obligation cash offer.
    Estimated market value
    $313,100
    Get a cash offer in 3 minutes
    Find out how much your home could sell for in as little as 3 minutes with a no-obligation cash offer.
    Estimated market value
    $313,100