Custom built by its original owner and thoughtfully maintained over the years, this spacious split-level home showcases true pride of ownership and a large, open, functional floor plan with plenty of room to spread out. Ideally situated on a quiet and private cul-de-sac, this home offers a peaceful setting while still being close to everything. Step inside to an impressive foyer featuring soaring vaulted ceilings and an exposed beam that immediately gives the home character. The large eat-in kitchen features granite countertops, offers plenty of space for everyday dining and opens to the living room below, complete with a cozy gas fireplace. A separate formal dining room and an additional spacious front living room provide even more flexibility for entertaining and everyday living. Convenient main level laundry adds to the home's functionality. One of the highlights of the home is the huge bonus sunroom that leads to the private backyard! An ideal spot to relax, entertain, or enjoy the views throughout the seasons. Step outside to the covered brick paver patio, creating the perfect setup for outdoor dining and gatherings. Upstairs you'll find four spacious bedrooms, all offering ample closet space. The primary suite features a private full bathroom and walk-in closet. New carpet downstairs and new vinyl flooring upstairs give the space a fresh feel. The huge unfinished basement features tall ceilings and offers loads of potential for additional living space, a home gym, recreation area, storage, or whatever fits your needs. Large 3-car attached garage is perfect for handymen/car enthusiast and provides abundant storage opportunities. Brand new A/C adds another great update. Fantastic location within Minooka School District and conveniently close to shopping, restaurants, schools, parks, and bike paths. This well loved, custom built home with generous living space is truly a blank canvas and holds so much potential, don't miss the opportunity to make it yours!
Closed
$420,000
611 Flanagan Dr, Minooka, IL 60447
4beds
2,300sqft
Single Family Residence
Built in 2004
0.26 Acres Lot
$420,300 Zestimate®
$183/sqft
$3,029 Estimated rent
Home value
$420,300
$399,000 - $441,000
$3,029/mo
Zestimate® history
Owner options
List your home for rent
$3,029/mo
Rent Zestimate®
Find your next renter with Zillow Rental Manager. Plus, with online applications, you can quickly screen prospective tenants – for free.
$3,029/mo
Rent Zestimate®
Refinance and save
$3,251/mo
Est. payment
Refinancing to a lower rate could help reduce your monthly payments and save thousands over the life of the loan.
$3,251/mo
Est. payment
Explore your selling options
Work with a Zillow partner agent
Leverage their expertise and Zillow's premium Showcase listings to get your home seen by more buyers.
Get startedList with your own agent
Get your home in front of millions of buyers by listing it on Zillow.
Learn how to do itSell it yourself
Take full control of how buyers see your home on Zillow by listing For Sale by Owner (FSBO).
List your homeWhat's special
Large eat-in kitchenConvenient main level laundryPrivate backyardSeparate formal dining roomQuiet and private cul-de-sacNew carpet downstairsGranite countertops
Zillow last checked:
Listing updated:
Listed by:
Kelly Dugan 708-925-2642,
@properties Christies International Real Estate
Bought with:
Laura Delrose
Baird & Warner
Source: MRED as distributed by MLS GRID,MLS#: 12737436
Facts & features
Interior
Bedrooms & bathrooms
- Bedrooms: 4
- Bathrooms: 3
- Full bathrooms: 2
- 1/2 bathrooms: 1
Rooms
- Room types: Sun Room
Primary bedroom
- Features: Flooring (Luxury Vinyl), Bathroom (Full, Whirlpool)
- Level: Second
- Area: 176 Square Feet
- Dimensions: 16X11
Bedroom 2
- Features: Flooring (Luxury Vinyl)
- Level: Second
- Area: 130 Square Feet
- Dimensions: 13X10
Bedroom 3
- Features: Flooring (Luxury Vinyl)
- Level: Second
- Area: 143 Square Feet
- Dimensions: 13X11
Bedroom 4
- Features: Flooring (Luxury Vinyl)
- Level: Second
- Area: 150 Square Feet
- Dimensions: 10X15
Dining room
- Features: Flooring (Carpet)
- Level: Main
- Area: 140 Square Feet
- Dimensions: 14X10
Family room
- Features: Flooring (Carpet)
- Level: Main
- Area: 432 Square Feet
- Dimensions: 24X18
Kitchen
- Features: Kitchen (Eating Area-Table Space, Granite Counters), Flooring (Linoleum)
- Level: Main
- Area: 216 Square Feet
- Dimensions: 18X12
Laundry
- Features: Flooring (Linoleum)
- Level: Main
- Area: 91 Square Feet
- Dimensions: 13X7
Living room
- Features: Flooring (Carpet)
- Level: Main
- Area: 345 Square Feet
- Dimensions: 23X15
Sun room
- Features: Flooring (Ceramic Tile)
- Level: Main
- Area: 300 Square Feet
- Dimensions: 20X15
Heating
- Natural Gas, Forced Air
Cooling
- Central Air
Appliances
- Included: Range, Microwave, Dishwasher, Refrigerator
- Laundry: Main Level, Gas Dryer Hookup, In Unit
Features
- Vaulted Ceiling(s), Walk-In Closet(s), Beamed Ceilings, Granite Counters, Separate Dining Room
- Flooring: Carpet
- Basement: Unfinished,Full
- Number of fireplaces: 1
- Fireplace features: Gas Starter, Family Room
Interior area
- Total structure area: 0
- Total interior livable area: 2,300 sqft
Property
Parking
- Total spaces: 3
- Parking features: Garage Door Opener, Yes, Attached, Garage
- Attached garage spaces: 3
- Has uncovered spaces: Yes
Accessibility
- Accessibility features: No Disability Access
Features
- Levels: Split Level
- Stories: 2
- Patio & porch: Patio
- Fencing: Partial
Lot
- Size: 0.26 Acres
- Dimensions: 162x50x100x161
- Features: Cul-De-Sac
Details
- Parcel number: 0311231019
- Special conditions: None
Construction
Type & style
- Home type: SingleFamily
- Architectural style: Split Level
- Property subtype: Single Family Residence
Materials
- Vinyl Siding, Brick
Condition
- New construction: No
- Year built: 2004
Utilities & green energy
- Sewer: Public Sewer
- Water: Public
Community & HOA
Community
- Features: Park, Curbs, Sidewalks, Street Lights
- Subdivision: Indian Ridge
HOA
- Has HOA: Yes
- Services included: Insurance
- HOA fee: $150 annually
Location
- Region: Minooka
Financial & listing details
- Price per square foot: $183/sqft
- Tax assessed value: $438,864
- Annual tax amount: $10,361
- Date on market: 8/19/2026
- Listing terms: Conventional
- Ownership: Fee Simple
Price history
| Date | Event | Price |
|---|---|---|
| 10/8/2026 | Sold | $420,000-1.2%$183/sqft |
Source:  MRED as distributed by MLS GRID #12737436 Report a problem MRED as distributed by MLS GRID #12737436 Report a problem | ||
| 10/6/2026 | Pending sale | $425,000$185/sqft |
Source: MRED as distributed by MLS GRID #12737436 Report a problem | ||
| 8/19/2026 | Listed for sale | $425,000$185/sqft |
Source: MRED as distributed by MLS GRID #12737436 Report a problem | ||
Public tax history
| Year | Property taxes | Tax assessment |
|---|---|---|
| 2025 | $10,361 +3.7% | $146,288 +5.5% |
| 2024 | $9,996 +9% | $138,701 +9.7% |
| 2023 | $9,167 +7.3% | $126,425 +7.5% |
| 2022 | $8,547 +4.6% | $117,550 +5.6% |
| 2021 | $8,168 +2.7% | $111,275 +4.5% |
| 2020 | $7,954 | $106,445 +8% |
| 2019 | -- | $98,560 +1.1% |
| 2018 | $7,577 | $97,457 +4.7% |
| 2017 | $7,577 +3.2% | $93,064 +6.5% |
| 2016 | $7,342 +7.4% | $87,360 +10% |
| 2015 | $6,837 +29.2% | $79,411 +5.8% |
| 2014 | $5,294 | $75,029 -1.3% |
| 2013 | $5,294 | $76,040 -7.6% |
| 2012 | -- | $82,290 -13.9% |
| 2009 | $6,631 | $95,520 |
Find assessor info on the county website
Neighborhood: 60447
Nearby homes
- $398,9004 bd3 ba2.3k sqft609 Flanagan Dr, Minooka, IL 60447Sold
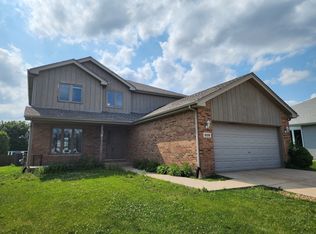
- $426,6004 bd3 ba2k sqft615 Flanagan Dr, Minooka, IL 60447Off Market
- $413,300-- bd-- ba1.9k sqft507 Edgewater Dr, Minooka, IL 60447Off Market
- $415,000-- bd-- ba2.3k sqft509 Edgewater Dr, Minooka, IL 60447Off Market
- $300,2002 bd2 ba-- sqft607A Flanagan Dr, Minooka, IL 60447Off Market
- $430,600-- bd-- ba2.4k sqft502 Hannigan Dr, Minooka, IL 60447Off Market
- $465,0004 bd3 ba2.2k sqft505 Edgewater Dr, Minooka, IL 60447Sold
- $436,6004 bd3 ba2.3k sqft511 Edgewater Dr, Minooka, IL 60447Off Market
Nearby schools
GreatSchools rating
- 8/10Minooka Intermediate SchoolGrades: 5-6Distance: 0.6 mi
- 6/10Minooka Jr High SchoolGrades: 7-8Distance: 0.4 mi
- 10/10Minooka Community High SchoolGrades: 9-12Distance: 2 mi
Schools provided by the listing agent
- High: Minooka Community High School
- District: 201
Source: MRED as distributed by MLS GRID. This data may not be complete. We recommend contacting the local school district to confirm school assignments for this home.
Get a cash offer in 3 minutes
Find out how much your home could sell for in as little as 3 minutes with a no-obligation cash offer.
Estimated market value
$420,300
Get a cash offer in 3 minutes
Find out how much your home could sell for in as little as 3 minutes with a no-obligation cash offer.
Estimated market value
$420,300
- Illinois
- Grundy County
- Minooka
- 60447
- 611 Flanagan Dr
