Experience relaxed coastal living in this beautiful one-story home located in the sought-after Eastman Creek Landing community. Designed with an open floor plan, the home features gorgeous cabinetry and countertops, along with tile flooring in the kitchen and baths, creating a bright and welcoming space perfect for everyday living and entertaining.
Enjoy the ease of a split bedroom floor plan, offering privacy and functionality, along with built-in storage in the garage for added convenience. Step outside to a screened-in back porch and deck, ideal for morning coffee, evening gatherings, or simply unwinding and taking in the peaceful surroundings.
Eastman Creek Landing offers an exciting lifestyle with amenities, including a community pool, docks, kayak launch, and clubhouse, making it easy to enjoy life on the water. Located approximately 6.5 miles from Historic Downtown Beaufort, this home places you close to charming shops, waterfront dining, and rich coastal history while still enjoying a quiet neighborhood setting.
Now is the perfect time to experience what everyone is talking about at Eastman Creek Landing—where comfort, community, and coastal charm come together.
Sold for $350,000
$350,000
611 Flybridge Lane, Beaufort, NC 28516
3beds
1,490sqft
Single Family Residence
Built in 2006
10,454 Square Feet Lot
$350,100 Zestimate®
$235/sqft
$2,078 Estimated rent
Home value
$350,100
$333,000 - $368,000
$2,078/mo
Zestimate® history
Owner options
List your home for rent
$2,078/mo
Rent Zestimate®
Find your next renter with Zillow Rental Manager. Plus, with online applications, you can quickly screen prospective tenants – for free.
$2,078/mo
Rent Zestimate®
Refinance and save
$2,702/mo
Est. payment
Refinancing to a lower rate could help reduce your monthly payments and save thousands over the life of the loan.
$2,702/mo
Est. payment
Explore your selling options
Work with a Zillow partner agent
Leverage their expertise and Zillow's premium Showcase listings to get your home seen by more buyers.
Get startedList with your own agent
Get your home in front of millions of buyers by listing it on Zillow.
Learn how to do itSell it yourself
Take full control of how buyers see your home on Zillow by listing For Sale by Owner (FSBO).
List your homeWhat's special
Zillow last checked:
Listing updated:
Listed by:
Holland Shepard Group Team 252-504-2400,
Keller Williams Crystal Coast
Bought with:
Kurt Rogerson, 289376
Realty World First Coast Rlty
Source: Hive MLS,MLS#: 100551626 Originating MLS: Carteret County Association of Realtors
Originating MLS: Carteret County Association of RealtorsFacts & features
Interior
Bedrooms & bathrooms
- Bedrooms: 3
- Bathrooms: 2
- Full bathrooms: 2
Rooms
- Room types: Living Room, Dining Room, Master Bedroom, Bedroom 2, Bedroom 3
Heating
- Fireplace(s), Electric, Heat Pump
Cooling
- Central Air, Ceiling Fan(s)
Appliances
- Included: Built-In Microwave, Water Softener, Refrigerator, Dishwasher
- Laundry: Dryer Hookup, Washer Hookup, Laundry Room
Features
- High Ceilings, Ceiling Fan(s), Blinds/Shades
- Doors: Storm Door(s)
- Basement: None
- Attic: Pull Down Stairs
Interior area
- Total structure area: 1,490
- Total interior livable area: 1,490 sqft
Property
Parking
- Total spaces: 2
- Parking features: On Site, Paved
- Attached garage spaces: 2
Features
- Levels: One
- Patio & porch: Open, Covered, Deck, Enclosed, Porch, Screened, Front Porch
- Exterior features: Storm Doors
- Pool features: None
- Fencing: Back Yard,Wood
- Has view: Yes
- View description: See Remarks
- Frontage type: See Remarks
Lot
- Size: 10,454 Square Feet
- Dimensions: 77 x 147 x 76 x 133
Details
- Additional structures: Shed(s)
- Parcel number: 639904805078000
- Zoning: Residential
- Special conditions: Standard
Construction
Type & style
- Home type: SingleFamily
- Property subtype: Single Family Residence
Materials
- Vinyl Siding, Wood Frame
- Foundation: Slab
- Roof: Architectural Shingle
Condition
- New construction: No
- Year built: 2006
Utilities & green energy
- Sewer: Public Sewer
- Water: Public
- Utilities for property: Cable Available, Sewer Connected, Water Connected
Community & HOA
Community
- Security: Smoke Detector(s)
- Subdivision: Eastman Creek
HOA
- Has HOA: Yes
- Amenities included: Clubhouse, Pool, Maintenance Common Areas, Maintenance Roads
- HOA fee: $643 annually
- HOA name: Eastman Creek Landing HOA
- HOA phone: 252-888-9080
Location
- Region: Beaufort
Financial & listing details
- Price per square foot: $235/sqft
- Tax assessed value: $304,343
- Annual tax amount: $1,163
- Date on market: 1/28/2026
- Cumulative days on market: 49 days
- Listing agreement: Exclusive Right To Sell
- Listing terms: Cash,Conventional,FHA,USDA Loan,VA Loan
- Road surface type: Paved
Price history
| Date | Event | Price |
|---|---|---|
| 5/11/2026 | Sold | $350,000-1.4%$235/sqft |
Source:  Hive MLS #100551626 Report a problem Hive MLS #100551626 Report a problem | ||
| 3/17/2026 | Contingent | $355,000$238/sqft |
Source: Hive MLS #100551626 Report a problem | ||
| 1/28/2026 | Listed for sale | $355,000+73.3%$238/sqft |
Source: Hive MLS #100551626 Report a problem | ||
| 3/13/2007 | Sold | $204,900$138/sqft |
Source: Hive MLS #10601599 Report a problem | ||
Public tax history
| Year | Property taxes | Tax assessment |
|---|---|---|
| 2025 | $1,163 +30.3% | $304,343 +91.6% |
| 2024 | $892 -7.7% | $158,875 |
| 2023 | $966 +1.7% | $158,875 |
| 2022 | $951 | $158,875 +5.2% |
| 2021 | $951 -4.8% | $150,981 -5% |
| 2020 | $998 -1.6% | $158,875 -7.2% |
| 2019 | $1,014 | $171,169 |
| 2017 | $1,014 +22.5% | $171,169 |
| 2016 | $828 | $171,169 |
| 2015 | $828 +2.1% | $171,169 -11.6% |
| 2014 | $811 | $193,528 |
| 2013 | -- | $193,528 |
| 2012 | -- | -- |
| 2011 | -- | -- |
| 2010 | -- | $208,805 |
| 2009 | -- | $208,805 |
Find assessor info on the county website
Neighborhood: 28516
Nearby homes
- $400,7004 bd3 ba2.2k sqft609 Flybridge Ln, Beaufort, NC 28516Off Market
- $321,9003 bd2 ba1.4k sqft613 Flybridge Ln, Beaufort, NC 28516Off Market
- $267,9003 bd2 ba1.5k sqft607 Flybridge Ln, Beaufort, NC 28516Off Market
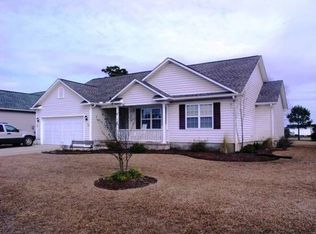
- $355,0003 bd3 ba1.4k sqft615 Flybridge Ln, Beaufort, NC 28516Sold

- $329,0004 bd2 ba1.6k sqft608 Flybridge Ln, Beaufort, NC 28516Off Market
- $336,6003 bd2 ba1.5k sqft606 Flybridge Ln, Beaufort, NC 28516Off Market
- $295,0003 bd2 ba1.5k sqft605 Flybridge Ln, Beaufort, NC 28516Sold
- $351,2004 bd3 ba1.7k sqft610 Flybridge Ln, Beaufort, NC 28516Off Market
Nearby schools
GreatSchools rating
- 9/10Beaufort Elementary SchoolGrades: PK-5Distance: 4.9 mi
- 4/10Beaufort Middle SchoolGrades: 6-8Distance: 5 mi
- 8/10East Carteret High SchoolGrades: 9-12Distance: 2.3 mi
Schools provided by the listing agent
- Elementary: Beaufort
- Middle: Beaufort
- High: East Carteret
Source: Hive MLS. This data may not be complete. We recommend contacting the local school district to confirm school assignments for this home.
Get a cash offer in 3 minutes
Find out how much your home could sell for in as little as 3 minutes with a no-obligation cash offer.
Estimated market value
$350,100
Get a cash offer in 3 minutes
Find out how much your home could sell for in as little as 3 minutes with a no-obligation cash offer.
Estimated market value
$350,100
- North Carolina
- Carteret County
- Beaufort
- 28516
- 611 Flybridge Lane
Nearby cities
Nearby zip codes
Other Beaufort Topics
