Final & Best due by 5/4 8PM. COMPLETE RENOVATION 2020 by Local Custom Builder. TAKEN DOWN TO FOUNDATION. AMAZING 4 Bedrm / 3 Full Bath home has a Beautiful Open Floor plan w/ Custom Details around EVERY corner. 1st Flr Bedrm can double as Home Office. BEAUTIFUL Kitchen w/Custom Cabinets, Quartz Countertops, Stainless Appliances, Large Laundry Room, Primary Suite w/Luxurious Bath w/ Walk in Shower & Large Closet. Secondary Bedrm's nicely sized with ample Closet space. Gorgeous Screened Porch with Separate Deck that over looks a private Flat Back yard and 6ft Privacy Fence.Electric Car Charging station conveys. Walk to Parks, Restaurants, Coffee & MORE! WELCOME HOME to 611 Frank Street
Sold for $852,000
Street View
$852,000
611 Frank St, Raleigh, NC 27604
4beds
1,830sqft
Single Family Residence
Built in 1950
6,098 Square Feet Lot
$891,800 Zestimate®
$466/sqft
$2,527 Estimated rent
Home value
$891,800
$838,000 - $945,000
$2,527/mo
Zestimate® history
Owner options
List your home for rent
$2,527/mo
Rent Zestimate®
Find your next renter with Zillow Rental Manager. Plus, with online applications, you can quickly screen prospective tenants – for free.
$2,527/mo
Rent Zestimate®
Refinance and save
$5,273/mo
Est. payment
Refinancing to a lower rate could help reduce your monthly payments and save thousands over the life of the loan.
$5,273/mo
Est. payment
Explore your selling options
Work with a Zillow partner agent
Leverage their expertise and Zillow's premium Showcase listings to get your home seen by more buyers.
Get startedList with your own agent
Get your home in front of millions of buyers by listing it on Zillow.
Learn how to do itSell it yourself
Take full control of how buyers see your home on Zillow by listing For Sale by Owner (FSBO).
List your homeWhat's special
Beautiful kitchenSeparate deckWalk in showerBeautiful open floor planLarge laundry roomGorgeous screened porchStainless appliances
Zillow last checked:
Listing updated:
Listed by:
Allison Caudle 919-395-6186,
Southern Lux Living
Bought with:
Tim Lehan, 269198
Steele Residential
Source: Doorify MLS,MLS#: 10026723
Facts & features
Interior
Bedrooms & bathrooms
- Bedrooms: 4
- Bathrooms: 3
- Full bathrooms: 3
Primary bedroom
- Level: Second
- Area: 192 Square Feet
- Dimensions: 16 x 12
Bedroom 2
- Level: Main
- Area: 117 Square Feet
- Dimensions: 11.7 x 10
Bedroom 3
- Level: Second
- Area: 143 Square Feet
- Dimensions: 13 x 11
Bedroom 4
- Level: Second
- Area: 143 Square Feet
- Dimensions: 13 x 11
Primary bathroom
- Level: Second
- Area: 117 Square Feet
- Dimensions: 11.7 x 10
Bathroom 2
- Level: Main
- Area: 50 Square Feet
- Dimensions: 10 x 5
Bathroom 3
- Level: Second
- Area: 50 Square Feet
- Dimensions: 10 x 5
Breakfast room
- Level: Main
- Area: 117 Square Feet
- Dimensions: 13 x 9
Family room
- Level: Main
- Area: 204 Square Feet
- Dimensions: 17 x 12
Kitchen
- Level: Main
- Area: 188.94 Square Feet
- Dimensions: 14.1 x 13.4
Laundry
- Level: Main
- Area: 70 Square Feet
- Dimensions: 10 x 7
Other
- Description: Screened Porch
- Level: Main
- Area: 255 Square Feet
- Dimensions: 17 x 15
Other
- Description: Deck
- Level: Main
- Area: 144 Square Feet
- Dimensions: 12 x 12
Other
- Description: Front Porch
- Level: Main
- Area: 52 Square Feet
- Dimensions: 13 x 4
Other
- Description: Side Porch
- Level: Main
- Area: 36 Square Feet
- Dimensions: 9 x 4
Heating
- Electric, Forced Air
Cooling
- Central Air, Ceiling Fan(s), Dual, Electric, ENERGY STAR Qualified Equipment, Zoned
Appliances
- Included: Disposal, Dishwasher, Electric Oven, Electric Range, Free-Standing Refrigerator, Ice Maker, Microwave, Oven, Range, Refrigerator, Stainless Steel Appliance(s), Water Heater
- Laundry: Laundry Room, Main Level, Sink
Features
- Built-in Features, Ceiling Fan(s), Double Vanity, Entrance Foyer, Eat-in Kitchen, Kitchen Island, Open Floorplan, Recessed Lighting, Smart Thermostat, Storage, Walk-In Closet(s), Kitchen/Dining Room Combination, Bathtub/Shower Combination, Walk-In Shower, Quartz Counters, Smooth Ceilings
- Flooring: Ceramic Tile, Luxury Vinyl, Simulated Wood
- Windows: Blinds, Double Pane Windows, ENERGY STAR Qualified Windows
Interior area
- Total structure area: 1,830
- Total interior livable area: 1,830 sqft
- Finished area above ground: 1,830
- Finished area below ground: 0
Property
Parking
- Total spaces: 6
- Parking features: Concrete, Driveway
- Uncovered spaces: 6
Features
- Levels: Two
- Stories: 2
- Patio & porch: Covered, Deck, Front Porch, Porch, Screened, Side Porch
- Exterior features: Private Entrance, Private Yard, Rain Gutters, Storage, Fenced Yard
- Fencing: Back Yard,Fenced,Privacy,Wood
Lot
- Size: 6,098 Square Feet
- Features: Back Yard, Front Yard, Landscaped, Level
Details
- Additional structures: Shed(s)
- Parcel number: 1714140956
- Zoning: R-10
- Special conditions: Standard
Construction
Type & style
- Home type: SingleFamily
- Architectural style: Craftsman
- Property subtype: Single Family Residence
Materials
- Board & Batten Siding, Fiber Cement
- Foundation: Block, Permanent, Raised
- Roof: Shingle,Architectural Shingle
Condition
- Updated/Remodeled
- New construction: No
- Year built: 1950
Utilities & green energy
- Sewer: Public Sewer
- Water: Public
Green energy
- Energy efficient items: Lighting, Thermostat
Community & HOA
Community
- Features: Park, Street Lights, Sidewalks
- Security: Carbon Monoxide Detector(s), Fire Alarm, Smoke Detector(s)
HOA
- Has HOA: No
Location
- Region: Raleigh
Financial & listing details
- Price per square foot: $466/sqft
- Tax assessed value: $811,265
- Annual tax amount: $6,193
- Date on market: 5/2/2024
- Listing agreement: Exclusive Right To Sell
- Listing terms: Cash,Conventional,VA Loan
Price history
| Date | Event | Price |
|---|---|---|
| 6/3/2024 | Sold | $852,000+7.2%$466/sqft |
Source:  Doorify MLS #10026723 Report a problem Doorify MLS #10026723 Report a problem | ||
| 5/5/2024 | Pending sale | $795,000$434/sqft |
Source: Doorify MLS #10026723 Report a problem | ||
| 5/2/2024 | Listed for sale | $795,000+162.4%$434/sqft |
Source: Doorify MLS #10026723 Report a problem | ||
| 3/22/2017 | Sold | $303,000+30.6%$166/sqft |
Source: Public Record Report a problem | ||
| 4/19/2007 | Sold | $232,000+144.2%$127/sqft |
Source: Public Record Report a problem | ||
| 2/3/2006 | Sold | $95,000+26.7%$52/sqft |
Source: Doorify MLS #843664 Report a problem | ||
| 10/19/2005 | Sold | $75,000$41/sqft |
Source: Public Record Report a problem | ||
Public tax history
| Year | Property taxes | Tax assessment |
|---|---|---|
| 2025 | $7,095 +0.4% | $811,265 |
| 2024 | $7,066 +14.1% | $811,265 +43.3% |
| 2023 | $6,193 +7.6% | $566,299 |
| 2022 | $5,754 +4% | $566,299 |
| 2021 | $5,530 +66.7% | $566,299 |
| 2020 | $3,317 +22.2% | $566,299 +143.6% |
| 2019 | $2,714 | $232,492 |
| 2018 | $2,714 +11.3% | $232,492 |
| 2017 | $2,439 +2.1% | $232,492 |
| 2016 | $2,389 -2.2% | $232,492 -0.6% |
| 2015 | $2,443 | $234,005 |
| 2014 | -- | $234,005 |
| 2013 | -- | $234,005 |
| 2012 | -- | $234,005 |
| 2011 | -- | $234,005 |
| 2010 | -- | $234,005 |
| 2009 | -- | $234,005 |
| 2008 | -- | -- |
| 2007 | -- | -- |
| 2006 | -- | -- |
| 2005 | -- | -- |
| 2004 | -- | -- |
| 2003 | -- | -- |
| 2002 | -- | -- |
| 2001 | -- | -- |
Find assessor info on the county website
Neighborhood: Mordecai
Nearby homes
- $437,7003 bd1 ba935 sqft613 Frank St, Raleigh, NC 27604Off Market
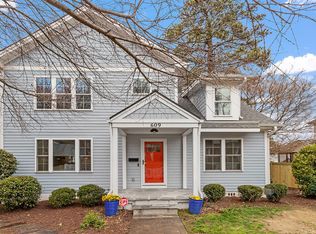
- $930,0004 bd3 ba2.1k sqft609 Frank St, Raleigh, NC 27604Sold
- $487,600-- bd1 ba1.3k sqft610 Harding St, Raleigh, NC 27604Off Market
- $564,9003 bd2 ba1.4k sqft607 Frank St, Raleigh, NC 27604Off Market
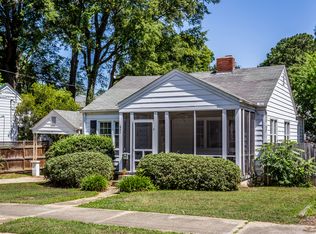
- $639,1003 bd2 ba1.7k sqft608 Harding St, Raleigh, NC 27604Off Market
- $827,9002 bd1 ba948 sqft612 Harding St, Raleigh, NC 27604Off Market
- $1,041,4004 bd3 ba2.2k sqft610 Frank St, Raleigh, NC 27604Off Market
- $1,192,0002 bd1 ba923 sqft606 Harding St, Raleigh, NC 27604Off Market
Nearby schools
GreatSchools rating
- 5/10Conn ElementaryGrades: PK-5Distance: 0.2 mi
- 7/10Oberlin Middle SchoolGrades: 6-8Distance: 2.2 mi
- 7/10Needham Broughton HighGrades: 9-12Distance: 1.6 mi
Schools provided by the listing agent
- Elementary: Wake - Conn Elementary
- Middle: Wake - Oberlin Middle
- High: Wake - Needham Broughton High
Source: Doorify MLS. This data may not be complete. We recommend contacting the local school district to confirm school assignments for this home.
Get a cash offer in 3 minutes
Find out how much your home could sell for in as little as 3 minutes with a no-obligation cash offer.
Estimated market value
$891,800
Get a cash offer in 3 minutes
Find out how much your home could sell for in as little as 3 minutes with a no-obligation cash offer.
Estimated market value
$891,800
- North Carolina
- Wake County
- Raleigh
- 27604
- Mordecai
- 611 Frank St
