Skip main navigation
Off market
  • $428,000

    611 Freedom Way, West Grove, PA 19390

    4beds
    2,778sqft
    Townhouse
    Built in 2007
    1,306 Square Feet Lot
    $428,000 Zestimate®
    $154/sqft
    $3,204 Estimated rent

    Home value

    $428,000

    $407,000 - $449,000

    $3,204/mo

    Zestimate® history
    Loading
    Loading...

    Owner options

    List your home for rent

    $3,204/mo

    Rent Zestimate®

    Find your next renter with Zillow Rental Manager. Plus, with online applications, you can quickly screen prospective tenants – for free.

    Learn more

    $3,204/mo

    Rent Zestimate®

    Refinance and save

    $2,829/mo

    Est. payment

    Refinancing to a lower rate could help reduce your monthly payments and save thousands over the life of the loan.

    See today's rates

    $2,829/mo

    Est. payment

    Explore your selling options

    Work with a Zillow partner agent

    Leverage their expertise and Zillow's premium Showcase listings to get your home seen by more buyers.

    Get started

    List with your own agent

    Get your home in front of millions of buyers by listing it on Zillow.

    Learn how to do it

    Sell it yourself

    Take full control of how buyers see your home on Zillow by listing For Sale by Owner (FSBO).

    List your home

    What's special

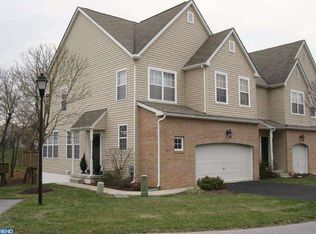
    Your search might be over. This one could be just what you've been hoping to find! Pull into a two-car garage and walk right into your lovely Liberty Court townhome without even putting a jacket on! Or enjoy the walkway to the side entrance surrounded by carefully tended plantings of every beautiful sort! There isn't another home near enough to disturb the beautiful birds who want to join you in this little sanctuary! As you enter the home, you're greeted by a sweeping floorplan of bright rooms with 9' ceilings and gleaming hardwood floors which leads your eye through the living room and dining room, glancing at the kitchen and then the cheerful family room with a marble fireplace. The kitchen has all the most desired upgrades: quartz countertops, tile backsplash, stainless steel appliances, 42" natural cherry cabinetry, and that open flow that maintains access to friends and family gathered in the adjacent rooms to chat with as you prepare meals and snacks. On the second floor are the master suite with a private bath and two more bedrooms with a hall bath. More 9' ceilings and wall to wall carpeting. On the third floor is a large loft area which is a nice fourth bedroom with two walk-in closets. The fully finished full walkout lower level is a large gathering area media room with a peaceful patio outside just right for relaxing in a hammock with a good book. Even this level has 9' ceilings! When it's time to get a little work done, there's a built-in office area in this area as well. This house has hardwood floors throughout, a whole house water treatment system, wonderful storage areas, generous closets, a utility room, a convenient location and more peace and quiet than you'd expect in a town. The home is wired for surround sound and an upgraded lighting package. All the nicest touches are already here! Be sure to include this one on your wish list! Owner is a licensed PA Realtor.

    This property is off market, which means it's not currently listed for sale or rent on Zillow. This may be different from what's available on other websites or public sources.

    Facts & features

    Interior

    Bedrooms & bathrooms
    • Bedrooms: 4
    • Bathrooms: 3
    • Full bathrooms: 2
    • 1/2 bathrooms: 1
    Heating
    • Forced air, Gas
    Cooling
    • Central
    Appliances
    • Included: Dishwasher, Refrigerator
    Features
    • 9Ft+Ceiling, SecuritySys, CeilngFan(s), WaterTreatSy
    • Flooring: Carpet, Hardwood, Linoleum / Vinyl
    • Has fireplace: Yes
    Interior area
    • Total interior livable area: 2,778 sqft

    Property

    Parking
    • Total spaces: 2
    • Parking features: Garage - Attached
    Features
    • Exterior features: Vinyl, Brick
    Lot
    • Size: 1,306 sqft
    Details
    • Parcel number: 050700353100

    Construction

    Type & style
    • Home type: Townhouse
    Condition
    • Average+
    • Year built: 2007

    Community & neighborhood

    Location
    • Region: West Grove

    HOA & financial

    HOA
    • Has HOA: Yes
    • HOA fee: $115 monthly

    Other

    Other facts
    • CurrentFinancing: Conventional, VA, FHA 203(b)
    • LocaleListingStatus: ACTIVE
    • Ownership: Fee Simple
    • Appliances: KitPantry, KitCookTop, Oven-Self Cleaning, Disposal, KitIsland, KitBuiltInRa
    • AssociationFeeFrequency: Monthly
    • Attics: NonUseAttic
    • BedroomSecond1Level: Upper 1
    • BedroomThird1Level: Upper 1
    • CommunityFeeIncludes: CAM, Snow Removal, Trash Removal, Management, Master Ins Policy
    • ElectricService: 200-300AmpEl
    • Exterior: Alum/Steel Siding
    • Foundation: ConcreteFoun
    • HotWater: Natural Gas
    • InteriorFeatures: 9Ft+Ceiling, SecuritySys, CeilngFan(s), WaterTreatSy
    • Kitchen1Level: Main
    • LivingRoomLevel: Main
    • Parking: 2-CarParking
    • PoolType: NoPool
    • PropertyCondition: Average+
    • Roof: ShingleRoof, PitchedRoof
    • RoomList: Living Room, Bedroom-Master, Bedroom-Second, Bedroom-Third, Kitchen, Other Room 1, Loft, Family Rm, Bedroom-Fourth, Laundry Room
    • SewerSeptic: Public Sewer
    • State: PA
    • StoryList: Main, Upper 1
    • Styles: EndUnit/Row
    • Water: Public
    • BedroomMaster1Level: Upper 1
    • CookingFuel: ElecCooking
    • GarageSpaces: 1-CarGarage
    • DiningKitchen: KitW/NookBar
    • MainEntrance: Foyer
    • InteriorSquareFeetSource: Assessor
    • LaundryType: UpprFlrLndry
    • BedroomFourth1Level: Upper 1
    • Design: 3+Story
    • LotDescription: Cul-de-sac
    • OtherRm1Level: Lower 1
    • FamilyRoomLevel: Upper 1
    • LaundryRoomLevel: Upper 1
    • Ownership: Fee Simple

    Price history

    DateEventPrice
    7/3/2017Sold$273,500-0.5%$98/sqft
    Source: Public Record Report a problem
    5/3/2017Pending sale$275,000$99/sqft
    Source: BHHS Fox & Roach-Kennett Square #6971290 Report a problem
    4/27/2017Listed for sale$275,000+3.8%$99/sqft
    Source: BHHS Fox & Roach-Kennett Square #6971290 Report a problem
    5/3/2016Sold$265,000$95/sqft
    Source: Public Record Report a problem
    3/1/2016Listed for sale$265,000-21.5%$95/sqft
    Source: RE/MAX Excellence - Kennett Square #6739731 Report a problem
    1/22/2008Sold$337,562$122/sqft
    Source: Public Record Report a problem

    Public tax history

    YearProperty taxesTax assessment
    2025$6,641 +1.4%$145,600
    2024$6,552 $145,600
    2023$6,552 +3.1%$145,600
    2022$6,356 +1.3%$145,600
    2021$6,271 +280.2%$145,600
    2020$1,650 -71.7%$145,600
    2019$5,833 +2.4%$145,600
    2018$5,699 +9899.4%$145,600
    2017$57 -98.8%$145,600
    2016$4,840 $145,600
    2015$4,840 $145,600
    2014$4,840 $145,600
    2013-- $145,600
    2012-- $145,600 -15.3%
    2011-- $171,840
    2010-- $171,840
    2009-- $171,840

    Find assessor info on the county website

    Neighborhood: 19390

    Nearby schools

    GreatSchools rating
    Schools provided by the listing agent
    • Elementary: PENN LONDN
    • Middle: F S Engle
    • High: AVON GROVE
    • District: Avon Grove

    Source: The MLS. This data may not be complete. We recommend contacting the local school district to confirm school assignments for this home.

    Get a cash offer in 3 minutes
    Find out how much your home could sell for in as little as 3 minutes with a no-obligation cash offer.
    Estimated market value
    $428,000
    Get a cash offer in 3 minutes
    Find out how much your home could sell for in as little as 3 minutes with a no-obligation cash offer.
    Estimated market value
    $428,000