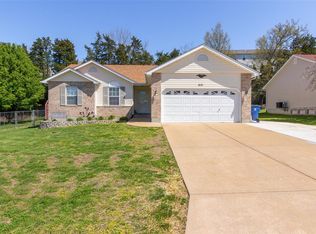
Take this opportunity to buy into this lovely community. Nice well maintained ranch home. 3 bedrooms 3 bath. Nicely updated kitchen with fresh white cabinets and trendy backsplash, stainless steel appliances. Nice pantry to complete the space. Patio doors take you to a new deck with lighted bannisters and steps to the fenced yard. The huge great room with pergo floor and amazing vaulted ceiling make the room ready for a large family or friends for the holidays. Primary bedroom boasts double windows that offers view of the private backyard. Walk in closet provides plenty of room for storage. The full bath ensuite has been freshened up with new vanity and paint. The 2 additional bedrooms have vaulted ceilings for a pleasing look. Head downstairs to the finished lower level. More large windows flood the space with loads of natural light. A walk out door to access the backyard. French doors open into a space perfect for an office, or exercise room or sleeping area. So much space for your family or to entertain you friends. The roof and deck are new. The school district Festus is sought after by many. What else can you ask for? This has it all
Closed
Listed by: RE/MAX Results • Wendy Haglin • Contact: 314-910-3410
Bought with: Sunset Realty Company
Price Unknown
611 Friedberg Dr, Herculaneum, MO 63048
3beds
2,100sqft
Single Family Residence
Built in 2000
10,018 Square Feet Lot
$290,900 Zestimate®
$--/sqft
$2,173 Estimated rent
Home value
$290,900
Estimated sales range
Not available
$2,173/mo
Zestimate® history
Owner options
List your home for rent
$2,173/mo
Rent Zestimate®
Find your next renter with Zillow Rental Manager. Plus, with online applications, you can quickly screen prospective tenants – for free.
$2,173/mo
Rent Zestimate®
Refinance and save
Refinancing to a lower rate could help reduce your monthly payments and save thousands over the life of the loan.
Explore your selling options
Work with a Zillow partner agent
Leverage their expertise and Zillow's premium Showcase listings to get your home seen by more buyers.
Get startedList with your own agent
Get your home in front of millions of buyers by listing it on Zillow.
Learn how to do itSell it yourself
Take full control of how buyers see your home on Zillow by listing For Sale by Owner (FSBO).
List your homeWhat's special
New deckNicely updated kitchenStainless steel appliancesWalk in closetFinished lower levelNice pantryFresh white cabinets
Zillow last checked:
Listing updated:
Listed by:
Wendy Haglin 314-910-3410,
RE/MAX Results
Bought with:
Kyle Lewis, 2022040151
Sunset Realty Company
Source: MARIS,MLS#: 25075840 Originating MLS: St. Louis Association of REALTORS
Originating MLS: St. Louis Association of REALTORSFacts & features
Interior
Bedrooms & bathrooms
- Bedrooms: 3
- Bathrooms: 3
- Full bathrooms: 3
- Main level bathrooms: 2
- Main level bedrooms: 3
Primary bedroom
- Features: Floor Covering: Carpeting
- Level: Main
- Area: 165
- Dimensions: 11x15
Bedroom 2
- Features: Floor Covering: Carpeting
- Level: Main
- Area: 90
- Dimensions: 9x10
Bedroom 3
- Features: Floor Covering: Carpeting
- Level: Main
- Area: 100
- Dimensions: 10x10
Breakfast room
- Features: Floor Covering: Ceramic Tile
- Level: Main
- Area: 120
- Dimensions: 12x10
Great room
- Features: Floor Covering: Other
- Level: Main
- Area: 315
- Dimensions: 15x21
Kitchen
- Features: Floor Covering: Ceramic Tile
- Level: Main
- Area: 156
- Dimensions: 12x13
Other
- Features: Floor Covering: Carpeting
- Level: Basement
- Area: 242
- Dimensions: 11x22
Recreation room
- Features: Floor Covering: Carpeting
- Level: Basement
- Area: 903
- Dimensions: 21x43
Heating
- Electric, Forced Air
Cooling
- Central Air, Electric
Features
- Flooring: Carpet, Ceramic Tile, Parquet
- Basement: Concrete,Partially Finished,Sleeping Area,Walk-Out Access
- Has fireplace: No
Interior area
- Total structure area: 2,100
- Total interior livable area: 2,100 sqft
- Finished area above ground: 1,282
- Finished area below ground: 1,000
Property
Parking
- Total spaces: 2
- Parking features: Garage - Attached
- Attached garage spaces: 2
Features
- Levels: One
- Exterior features: Lighting, Rain Gutters
- Fencing: Back Yard
Lot
- Size: 10,018 Square Feet
- Features: Back Yard, Cul-De-Sac, Front Yard
Details
- Additional structures: Shed(s)
- Parcel number: 117.036.00000072.01
- Special conditions: Standard
Construction
Type & style
- Home type: SingleFamily
- Architectural style: Ranch
- Property subtype: Single Family Residence
Materials
- Vinyl Siding
- Foundation: Concrete Perimeter
- Roof: Shingle
Condition
- Year built: 2000
Utilities & green energy
- Electric: Single Phase
- Sewer: Public Sewer
- Water: Public
- Utilities for property: Cable Connected, Electricity Connected, Sewer Connected
Community & HOA
Community
- Subdivision: Prairies/Friedberg Estates Ph 02b
HOA
- Has HOA: No
Location
- Region: Herculaneum
Financial & listing details
- Tax assessed value: $188,500
- Annual tax amount: $2,004
- Date on market: 11/14/2025
- Cumulative days on market: 6 days
- Listing terms: Cash,Conventional,FHA,VA Loan
- Electric utility on property: Yes
Price history
| Date | Event | Price |
|---|---|---|
| 12/17/2025 | Sold | -- |
Source:  MARIS #25075840 Report a problem MARIS #25075840 Report a problem | ||
| 11/21/2025 | Pending sale | $285,000$136/sqft |
Source: MARIS #25075840 Report a problem | ||
| 11/14/2025 | Listed for sale | $285,000+58.4%$136/sqft |
Source: MARIS #25075840 Report a problem | ||
| 1/10/2018 | Sold | -- |
Source: MARIS #17091299 Report a problem | ||
| 12/2/2017 | Pending sale | $179,900$86/sqft |
Source: Realty Executives Five Star #17091299 Report a problem | ||
| 11/25/2017 | Listed for sale | $179,900+16.1%$86/sqft |
Source: Realty Executives Five Star #17091299 Report a problem | ||
| 9/27/2013 | Listing removed | $154,900$74/sqft |
Source: RE/MAX BEST CHOICE #13045246 Report a problem | ||
| 9/12/2013 | Price change | $154,900-6.1%$74/sqft |
Source: RE/MAX BEST CHOICE #13045246 Report a problem | ||
| 8/10/2013 | Listed for sale | $164,900$79/sqft |
Source: RE/MAX BEST CHOICE #13045246 Report a problem | ||
Public tax history
| Year | Property taxes | Tax assessment |
|---|---|---|
| 2025 | $2,269 +13.2% | $35,800 +13.7% |
| 2024 | $2,004 +0.4% | $31,500 |
| 2023 | $1,996 +9.7% | $31,500 +10.1% |
| 2022 | $1,819 -0.1% | $28,600 |
| 2021 | $1,820 +4.2% | $28,600 +10.9% |
| 2020 | $1,747 +0% | $25,800 |
| 2019 | $1,746 | $25,800 |
| 2018 | $1,746 +9.5% | $25,800 |
| 2017 | $1,594 | $25,800 +8.9% |
| 2016 | $1,594 | $23,700 |
| 2015 | -- | $23,700 +1.7% |
| 2013 | $1,641 | $23,300 +9.9% |
| 2005 | -- | $21,200 +8.2% |
| 2004 | -- | $19,600 |
| 2003 | -- | $19,600 |
| 2002 | -- | $19,600 +16% |
| 2001 | -- | $16,900 |
Find assessor info on the county website
Neighborhood: 63048
Nearby homes
- $277,100-- bd2 ba1.2k sqft615 Friedberg Dr, Herculaneum, MO 63048Off Market
- $299,3003 bd2 ba1.6k sqft607 Friedberg Dr, Herculaneum, MO 63048Off Market
- $322,900-- bd2 ba1.7k sqft619 Friedberg Dr, Herculaneum, MO 63048Off Market
- $273,5003 bd2 ba1.3k sqft610 Friedberg Dr, Herculaneum, MO 63048Off Market
- $306,800-- bd2 ba1.5k sqft636 Santschi Dr, Herculaneum, MO 63048Off Market
- $275,900-- bd2 ba1.3k sqft614 Friedberg Dr, Herculaneum, MO 63048Off Market
- $300,0003 bd3 ba2.3k sqft632 Santschi Dr, Herculaneum, MO 63048Off Market
- $301,2003 bd3 ba2.6k sqft603 Friedberg Dr, Herculaneum, MO 63048Off Market
Nearby schools
GreatSchools rating
- 6/10Festus Intermediate SchoolGrades: 4-6Distance: 1.4 mi
- 8/10Festus Middle SchoolGrades: 7-8Distance: 1.6 mi
- 8/10Festus Sr. High SchoolGrades: 9-12Distance: 1.3 mi
Schools provided by the listing agent
- Elementary: Festus Elem.
- Middle: Festus Middle
- High: Festus Sr. High
Source: MARIS. This data may not be complete. We recommend contacting the local school district to confirm school assignments for this home.
Get a cash offer in 3 minutes
Find out how much your home could sell for in as little as 3 minutes with a no-obligation cash offer.
Estimated market value
$290,900
Get a cash offer in 3 minutes
Find out how much your home could sell for in as little as 3 minutes with a no-obligation cash offer.
Estimated market value
$290,900
- Missouri
- Jefferson County
- Herculaneum
- 63048
- 611 Friedberg Dr
Nearby cities
Nearby zip codes
Other Herculaneum Topics
