This charming 3 bedroom, 3 bath ranch home is exceptionally well maintained, neutral throughout, and truly move in ready. Perfectly positioned on a spacious half-acre homesite, you’ll love the mature trees and picturesque setting that surround the property. The striking brick exterior, drystack stone accents, inviting covered front porch, and new architectural roof (2023) create outstanding curb appeal. Inside you will find hardwood floors, crown molding, and quaint built-ins that create a welcoming atmosphere in every room. The cozy living room, complete with a wood burning fireplace, flows seamlessly into the fully renovated kitchen featuring white cabinetry, stainless steel appliances, and durable LVT flooring. The expansive family room showcases a wood accent ceiling, abundant natural light, and serene views of both the front and rear yards. The owner's suite features a private full bath and dual closets. Convenient first floor laundry offers true one level living, while two additional bedrooms and a full bath with wainscoting complete the first floor. Outdoor living is just as impressive with a 12x29 screened porch, perfect for hosting gatherings or unwinding in any season. Need more space? The unfinished lower level features the third full bath and offers the potential to add over 1,500 sqft of additional living. Located just 10 minutes to Hershey and close to shopping, dining and everyday conveniences. Showings begin Friday, April 17th or join us at the Open House on Saturday, April 18th from 11am to 1pm. Call for additional information or to schedule your own private showing on this exceptional home!
Sold for $318,000
$318,000
611 Garden Dr, Harrisburg, PA 17111
3beds
1,660sqft
Single Family Residence
Built in 1960
0.43 Acres Lot
$319,100 Zestimate®
$192/sqft
$2,127 Estimated rent
Home value
$319,100
$303,000 - $335,000
$2,127/mo
Zestimate® history
Owner options
List your home for rent
$2,127/mo
Rent Zestimate®
Find your next renter with Zillow Rental Manager. Plus, with online applications, you can quickly screen prospective tenants – for free.
$2,127/mo
Rent Zestimate®
Refinance and save
$2,059/mo
Est. payment
Refinancing to a lower rate could help reduce your monthly payments and save thousands over the life of the loan.
$2,059/mo
Est. payment
Explore your selling options
Work with a Zillow partner agent
Leverage their expertise and Zillow's premium Showcase listings to get your home seen by more buyers.
Get startedList with your own agent
Get your home in front of millions of buyers by listing it on Zillow.
Learn how to do itSell it yourself
Take full control of how buyers see your home on Zillow by listing For Sale by Owner (FSBO).
List your homeWhat's special
Wood burning fireplaceStriking brick exteriorSpacious half-acre homesiteFully renovated kitchenAbundant natural lightConvenient first floor laundryQuaint built-ins
Zillow last checked:
Listing updated:
Listed by:
JENNIFER HOLLISTER 717-798-8154,
Joy Daniels Real Estate Group, Ltd,
Listing Team: Jennifer Hollister Group
Bought with:
Dominick DiLoreto, RS371590
JRHeller.com LLC
Source: Bright MLS,MLS#: PADA2058660
Facts & features
Interior
Bedrooms & bathrooms
- Bedrooms: 3
- Bathrooms: 3
- Full bathrooms: 3
- Main level bathrooms: 2
- Main level bedrooms: 3
Rooms
- Room types: Living Room, Dining Room, Primary Bedroom, Bedroom 2, Bedroom 3, Kitchen, Family Room, Sun/Florida Room
Primary bedroom
- Level: Main
Bedroom 2
- Level: Main
Bedroom 3
- Level: Main
Dining room
- Level: Main
Family room
- Level: Main
Kitchen
- Level: Main
Living room
- Level: Main
Other
- Level: Main
Heating
- Baseboard, Natural Gas
Cooling
- None
Appliances
- Included: Gas Water Heater
- Laundry: Main Level
Features
- Basement: Partial,Full,Unfinished
- Number of fireplaces: 1
- Fireplace features: Wood Burning
Interior area
- Total structure area: 3,160
- Total interior livable area: 1,660 sqft
- Finished area above ground: 1,660
- Finished area below ground: 0
Property
Parking
- Total spaces: 5
- Parking features: Garage Faces Front, Garage Door Opener, Attached, Off Street
- Attached garage spaces: 1
Accessibility
- Accessibility features: None
Features
- Levels: One
- Stories: 1
- Pool features: None
Lot
- Size: 0.43 Acres
Details
- Additional structures: Above Grade, Below Grade
- Parcel number: 630370200000000
- Zoning: RESIDENTIAL
- Special conditions: Standard
Construction
Type & style
- Home type: SingleFamily
- Architectural style: Ranch/Rambler
- Property subtype: Single Family Residence
Materials
- Brick
- Foundation: Block
- Roof: Architectural Shingle
Condition
- New construction: No
- Year built: 1960
Utilities & green energy
- Sewer: Other
- Water: Public
Community & HOA
Community
- Subdivision: Chambers Hill
HOA
- Has HOA: No
Location
- Region: Harrisburg
- Municipality: SWATARA TWP
Financial & listing details
- Price per square foot: $192/sqft
- Tax assessed value: $141,200
- Annual tax amount: $4,445
- Date on market: 4/17/2026
- Listing agreement: Exclusive Right To Sell
- Listing terms: Cash,Conventional
- Inclusions: Refrigerator, Washer, Dryer
- Exclusions: Ring Doorbell
- Ownership: Fee Simple
Price history
| Date | Event | Price |
|---|---|---|
| 6/18/2026 | Sold | $318,000-2.2%$192/sqft |
Source:  Bright MLS #PADA2058660 Report a problem Bright MLS #PADA2058660 Report a problem | ||
| 4/28/2026 | Pending sale | $325,000$196/sqft |
Source: Bright MLS #PADA2058660 Report a problem | ||
| 4/17/2026 | Listed for sale | $325,000+44.5%$196/sqft |
Source: Bright MLS #PADA2058660 Report a problem | ||
| 1/25/2024 | Sold | $224,900$135/sqft |
Source: Bright MLS #PADA2028726 Report a problem | ||
| 12/21/2023 | Pending sale | $224,900$135/sqft |
Source: Bright MLS #PADA2028726 Report a problem | ||
| 12/18/2023 | Price change | $224,900-4.3%$135/sqft |
Source: Bright MLS #PADA2028726 Report a problem | ||
| 12/4/2023 | Price change | $234,900-2.1%$142/sqft |
Source: Bright MLS #PADA2028726 Report a problem | ||
| 11/27/2023 | Price change | $239,999-4%$145/sqft |
Source: Bright MLS #PADA2028726 Report a problem | ||
| 11/15/2023 | Listed for sale | $249,999+100%$151/sqft |
Source: Bright MLS #PADA2028726 Report a problem | ||
| 4/25/2017 | Sold | $125,000-3.8%$75/sqft |
Source: Public Record Report a problem | ||
| 4/6/2017 | Pending sale | $129,900$78/sqft |
Source: RE/MAX 1ST ADVANTAGE #10295246 Report a problem | ||
| 12/6/2016 | Price change | $129,900-3.7%$78/sqft |
Source: RE/MAX 1ST ADVANTAGE #10295246 Report a problem | ||
| 9/27/2016 | Listed for sale | $134,900-22.9%$81/sqft |
Source: Bhhs Homesale Realty - Prud2 #10292590 Report a problem | ||
| 7/29/2013 | Listing removed | $174,900$105/sqft |
Source: PRUDENTIAL HOMESALE SERVICES GROUP-PRUD1 #10232617 Report a problem | ||
| 5/17/2013 | Price change | $174,900-5.4%$105/sqft |
Source: PRUDENTIAL HOMESALE SERVICES GROUP-PRUD1 #10232617 Report a problem | ||
| 3/27/2013 | Price change | $184,900-1.6%$111/sqft |
Source: PRUDENTIAL HOMESALE SERVICES GROUP-PRUD1 #10232617 Report a problem | ||
| 1/22/2013 | Listed for sale | $187,900+10.6%$113/sqft |
Source: Prudential Homesale Services Group #10232617 Report a problem | ||
| 10/9/2006 | Sold | $169,900$102/sqft |
Source: Public Record Report a problem | ||
Public tax history
| Year | Property taxes | Tax assessment |
|---|---|---|
| 2025 | $4,213 +5.3% | $141,200 |
| 2023 | $4,001 | $141,200 |
| 2022 | $4,001 | $141,200 |
| 2021 | $4,001 +160.6% | $141,200 |
| 2020 | $1,535 -1.1% | $141,200 |
| 2019 | $1,552 -58.7% | $141,200 |
| 2018 | $3,756 | $141,200 |
| 2017 | -- | $141,200 |
| 2016 | -- | $141,200 |
| 2015 | -- | $141,200 |
| 2014 | -- | $141,200 |
| 2013 | -- | $141,200 |
| 2012 | -- | $141,200 |
| 2011 | -- | $141,200 |
| 2010 | -- | $141,200 |
| 2008 | -- | $141,200 |
| 2007 | -- | $141,200 |
| 2006 | -- | $141,200 |
Find assessor info on the county website
Neighborhood: 17111
Nearby homes
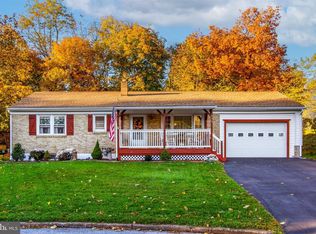
- $283,4003 bd1 ba1.7k sqft611 Oak Cir, Harrisburg, PA 17111Off Market
- $275,0003 bd2 ba1k sqft631 Garden Dr, Harrisburg, PA 17111Sold
- $360,0005 bd3 ba2.8k sqft5691 Chambers Hill Rd, Harrisburg, PA 17111Sold
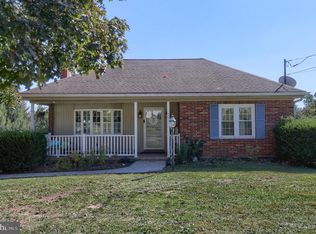
- $304,6003 bd2 ba1.7k sqft5681 Chambers Hill Rd, Harrisburg, PA 17111Off Market
- $276,6002 bd1 ba1.4k sqft610 Garden Dr, Harrisburg, PA 17111Off Market
- $273,8003 bd2 ba1.4k sqft5671 Chambers Hill Rd, Harrisburg, PA 17111Off Market
- $279,3002 bd1 ba1.3k sqft620 Garden Dr, Harrisburg, PA 17111Off Market
- $279,1002 bd1 ba1.2k sqft5711 Chambers Hill Rd, Harrisburg, PA 17111Off Market
Nearby schools
GreatSchools rating
- 5/10Chamber Hill El SchoolGrades: K-5Distance: 0.8 mi
- 5/10Swatara Middle SchoolGrades: 6-8Distance: 1.6 mi
- 2/10Central Dauphin East Senior High SchoolGrades: 9-12Distance: 2.3 mi
Schools provided by the listing agent
- High: Central Dauphin East
- District: Central Dauphin
Source: Bright MLS. This data may not be complete. We recommend contacting the local school district to confirm school assignments for this home.


Get pre-qualified for a loan
At Zillow Home Loans, we can pre-qualify you in as little as 5 minutes with no impact to your credit score.An equal housing lender. NMLS #10287.
Sell for more on Zillow
Get a Zillow Showcase℠ listing at no additional cost and you could sell for .
$319,100
2% more
+$6,382
With Zillow Showcase(estimated)
$325,482
- Pennsylvania
- Dauphin County
- Harrisburg
- 17111
- 611 Garden Dr
Nearby cities
Nearby neighborhoods
Nearby zip codes
Other Harrisburg Topics
