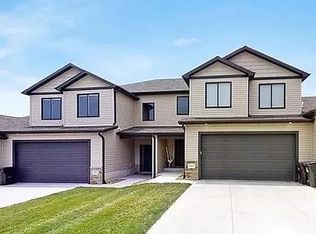
The lovely, and large townhome is ready for the next owners! Almost 2,900 finished square feet! The main floor features LVP throughout, fresh paint everywhere, and an open concept kitchen with island & pantry. A large living area and informal dining space as well as a mud area/drop zone coming in off the garage. Also, a 1/2 bath on this main floor. All four bedrooms are on the 2nd floor. The primary ensuite has a nice bathroom w/double sink vanity, shower, and walk-in closet. The three other bedrooms, a full bathroom w/double sink vanity, and laundry, all located on the 2nd floor. The finished lower level is a walkout to a patio area. A large family room and bathroom with shower. Potential for a 5th bedroom, which could be added easily by adding one wall and door. Water softener included! Two stall attached garage and a great deck off the kitchen area, just newly re-stained. Come tour this and find all the room you need, plus great finishes!
For sale
Price cut: $10K (8/12)
$365,000
611 Garrett Pl, Hickman, NE 68372
4beds
2,860sqft
Townhouse
Built in 2019
3,920 Square Feet Lot
$361,700 Zestimate®
$128/sqft
$100/mo HOA
What's special
Two stall attached garageLarge family roomInformal dining spaceLvp throughoutFresh paint everywhere
- 30 days |
- 284 |
- 4 |
Zillow last checked:
Listing updated:
Listed by:
Jessica States 402-540-6187,
Keller Williams Lincoln
Source: GPRMLS,MLS#: 22620990
Facts & features
Interior
Bedrooms & bathrooms
- Bedrooms: 4
- Bathrooms: 4
- Full bathrooms: 1
- 3/4 bathrooms: 2
- 1/2 bathrooms: 1
- Main level bathrooms: 1
Primary bedroom
- Level: Second
- Area: 208
- Dimensions: 16 x 13
Bedroom 2
- Level: Second
- Area: 144
- Dimensions: 12 x 12
Bedroom 3
- Level: Second
- Area: 130
- Dimensions: 13 x 10
Bedroom 4
- Level: Second
- Area: 146
- Dimensions: 14.6 x 10
Family room
- Area: 616
- Dimensions: 28 x 22
Kitchen
- Area: 170.5
- Dimensions: 15.5 x 11
Living room
- Area: 308
- Dimensions: 22 x 14
Basement
- Area: 890
Heating
- Electric, Forced Air
Cooling
- Central Air
Features
- Basement: Finished
- Has fireplace: No
Interior area
- Total structure area: 2,860
- Total interior livable area: 2,860 sqft
- Finished area above ground: 2,100
- Finished area below ground: 760
Property
Parking
- Total spaces: 2
- Parking features: Garage - Attached
- Attached garage spaces: 2
Features
- Levels: Two
- Patio & porch: Patio, Deck
- Fencing: None
Lot
- Size: 3,920 Square Feet
- Dimensions: 29.5 x 139.52 x 30.1 x 135.75
- Features: Up to 1/4 Acre.
Details
- Parcel number: 1533243003000
Construction
Type & style
- Home type: Townhouse
- Property subtype: Townhouse
- Attached to another structure: Yes
Materials
- Foundation: Concrete Perimeter
Condition
- Not New and NOT a Model
- New construction: No
- Year built: 2019
Utilities & green energy
- Sewer: Public Sewer
- Water: Public
Community & HOA
Community
- Subdivision: TH - Villas at the Village Hickman
HOA
- Has HOA: Yes
- Services included: Maintenance Grounds, Snow Removal
- HOA fee: $100 monthly
Location
- Region: Hickman
Financial & listing details
- Price per square foot: $128/sqft
- Tax assessed value: $325,000
- Annual tax amount: $4,094
- Date on market: 7/23/2026
- Listing terms: Private Financing Available,VA Loan,FHA,Conventional,Cash,USDA Loan,Other
- Ownership: Fee Simple
Estimated market value
$361,700
$344,000 - $380,000
$2,751/mo
Price history
| Date | Event | Price |
|---|---|---|
| 8/12/2026 | Price change | $365,000-2.7%$128/sqft |
Source:  GPRMLS #22620990 Report a problem GPRMLS #22620990 Report a problem | ||
| 7/23/2026 | Listed for sale | $375,000+25%$131/sqft |
Source: GPRMLS #22620990 Report a problem | ||
| 4/29/2022 | Sold | $299,900$105/sqft |
Source: GPRMLS #22201889 Report a problem | ||
| 3/21/2022 | Pending sale | $299,900$105/sqft |
Source: GPRMLS #22201889 Report a problem | ||
| 2/1/2022 | Price change | $299,900+5.3%$105/sqft |
Source: GPRMLS #22201889 Report a problem | ||
| 10/26/2021 | Price change | $284,750-0.1%$100/sqft |
Source: GPRMLS #22115260 Report a problem | ||
| 8/12/2021 | Price change | $285,000-0.9%$100/sqft |
Source: GPRMLS #22115260 Report a problem | ||
| 7/9/2021 | Price change | $287,500+0.9%$101/sqft |
Source: GPRMLS #22115260 Report a problem | ||
| 9/22/2020 | Price change | $284,900+1.8%$100/sqft |
Source: Pinnacle Realty Group, P.C. #22023786 Report a problem | ||
| 4/17/2020 | Listed for sale | $279,900$98/sqft |
Source: Pinnacle Realty Group, P.C. #22009151 Report a problem | ||
| 2/27/2020 | Listing removed | $279,900$98/sqft |
Source: Woods Bros Realty #21919632 Report a problem | ||
| 8/26/2019 | Listed for sale | $279,900$98/sqft |
Source: Woods Bros Realty #21919632 Report a problem | ||
Public tax history
| Year | Property taxes | Tax assessment |
|---|---|---|
| 2025 | $4,095 +5.8% | $325,000 +13.4% |
| 2024 | $3,869 -28% | $286,700 |
| 2023 | $5,375 -14.6% | $286,700 +3.4% |
| 2022 | $6,295 +0.1% | $277,400 |
| 2021 | $6,286 +413.4% | $277,400 +397.1% |
| 2020 | $1,224 +111.8% | $55,800 +123.2% |
| 2019 | $578 +18.4% | $25,000 +17.4% |
| 2018 | $488 +3.9% | $21,300 |
| 2017 | $470 -0.2% | $21,300 |
| 2016 | $471 | $21,300 |
| 2015 | $471 0% | $21,300 +6.5% |
| 2014 | $471 +2.6% | $20,000 |
| 2013 | $459 | $20,000 |
| 2012 | -- | $20,000 +68.1% |
| 2011 | -- | $11,900 |
| 2010 | -- | $11,900 |
| 2009 | -- | $11,900 -4.8% |
| 2008 | -- | $12,500 -28.6% |
| 2007 | -- | $17,500 +28.5% |
| 2006 | -- | $13,620 |
Find assessor info on the county website
Monthly payment
Est. payment
Payment breakdown
Explore the cost of this home by adjusting the details. Changes won't be saved.Climate risks
Neighborhood: 68372
Nearby schools
GreatSchools rating
- NANorris Elementary SchoolGrades: PK-2Distance: 4.2 mi
- 8/10Norris Middle SchoolGrades: 6-8Distance: 4.2 mi
- 10/10Norris High SchoolGrades: 9-12Distance: 4.2 mi
Schools provided by the listing agent
- Elementary: Norris
- Middle: Norris
- High: Norris
- District: Norris
Source: GPRMLS. This data may not be complete. We recommend contacting the local school district to confirm school assignments for this home.
- $344,6004 bd3 ba2.1k sqft613 Garrett Pl, Hickman, NE 68372Off Market
- $285,5004 bd3 ba2.1k sqft613 Garrett Pl #613, Hickman, NE 68372Off Market

- $349,6004 bd3 ba2.1k sqft609 Garrett Pl, Hickman, NE 68372Off Market

- $251,3004 bd3 ba2.1k sqft607 Garrett Pl, Hickman, NE 68372Off Market
- $396,1004 bd3 ba2.1k sqft615 Garrett Pl, Hickman, NE 68372Off Market
- $46,800-- bd-- ba-- sqft605 Garrett Pl, Hickman, NE 68372Off Market
- $46,800-- bd-- ba-- sqft603 Garrett Pl, Hickman, NE 68372Off Market
- $46,8000.43 acres601 Garrett Pl, Hickman, NE 68372Off Market
A local agent can set up tours, give advice and negotiate with sellers.
A local lender can help you make sure your offer is ready when you are.
Similar homes
- $350,0003 bd3 ba2k sqft601 Cedar St, Hickman, NE 68372For Sale

 MLS ID #22620645, Shanna Gibson, BancWise Realty. GPRMLS
 - $350,0003 bd3 ba2.2k sqft1871 Titan Pl, Hickman, NE 68372For Sale
 MLS ID #22617671, Cassie Mahnken, Keller Williams Lincoln. GPRMLS
 - $493,0005 bd3 ba2.7k sqft1426 E 9th St, Hickman, NE 68372For Sale
 MLS ID #22623956, Kath Shield, SimpliCity Real Estate. GPRMLS
 - $400,0004 bd3 ba2.4k sqft9515 Friedman St, Lincoln, NE 68516For Sale
 MLS ID #22623083, Lauren Lineweber, Pinnacle Realty Group. GPRMLS
 - $365,0003 bd4 ba2k sqft7056 Kentwell Ln, Lincoln, NE 68516For SaleMLS ID #22623235, Jess Hustad, BancWise Realty. GPRMLS
- $385,0004 bd4 ba2.8k sqft3841 Pablo Ln, Lincoln, NE 68516For SaleMLS ID #22619358, Douglas Hanna, HOME Real Estate. GPRMLS
- $434,9004 bd3 ba2.2k sqft3719 Broadbear Rd, Lincoln, NE 68516For SaleMLS ID #22622919, Ashley Hustad, BancWise Realty. GPRMLS
- $460,0004 bd3 ba2.2k sqft3747 Broadbear Rd, Lincoln, NE 68516For SaleMLS ID #22623366, Kira Mayer, Nest Real Estate, LLC. GPRMLS
- $369,9004 bd3 ba2.3k sqft4523 S 58th St, Lincoln, NE 68516For SaleMLS ID #22623038, Jared Sasse, 1st Choice Realty Team. GPRMLS
- $369,9003 bd3 ba2.2k sqft320 Deep Water Dr, Lincoln, NE 68527For SaleMLS ID #22623133, John Mahoney, BHHS Ambassador Real Estate. GPRMLS
- $385,0004 bd3 ba2.6k sqft8610 Misty Blue Cir, Lincoln, NE 68505For SaleMLS ID #22623162, Candy Lopez, Nebraska Realty. GPRMLS
- $369,9003 bd3 ba2.2k sqft326 Deep Water Dr, Lincoln, NE 68527For SaleMLS ID #22623135, John Mahoney, BHHS Ambassador Real Estate. GPRMLS
- $385,0004 bd3 ba2.3k sqft6041 Kenwood Rd, Lincoln, NE 68516For SaleMLS ID #22621623, Jeff Jedlicka, Giving Realty. GPRMLS
- $385,0004 bd3 ba2.5k sqft6916 Bernese Blvd, Lincoln, NE 68516For SaleMLS ID #22620814, Katie Ulrich, HOME Real Estate. GPRMLS
- $350,0003 bd3 ba2.2k sqft5013 W Hillsboro Dr, Lincoln, NE 68528For SaleMLS ID #22622455, Cassie Mahnken, Keller Williams Lincoln. GPRMLS
- $379,9004 bd3 ba2.8k sqft2041 N 77th St, Lincoln, NE 68505For SaleMLS ID #22622958, Shane Taylor, Real Broker NE, LLC. GPRMLS
- $390,0002 bd3 ba2.3k sqft2932 Park Place Ct, Lincoln, NE 68506For SaleMLS ID #22621150, Jessica States, Keller Williams Lincoln. GPRMLS
- $444,9004 bd3 ba2.5k sqft4901 Spire St, Lincoln, NE 68516For SaleMLS ID #22621965, Ryan Pierce, SimpliCity Real Estate. GPRMLS
- $379,9004 bd3 ba2.3k sqft5241 N 11th St, Lincoln, NE 68521For SaleMLS ID #22622899, Wade Bartels, SimpliCity Real Estate. GPRMLS
- $439,9005 bd3 ba2.4k sqft9625 S 71st St, Lincoln, NE 68516For SaleMLS ID #22621884, Leah Eischen, SimpliCity Real Estate. GPRMLS
