Skip main navigation
Sold for $625,000
  • $625,000

    611 Glenwood Road, Yorktown Heights, NY 10598

    4beds
    1,708sqft
    Single Family Residence, Residential
    Built in 1962
    0.45 Acres Lot
    $772,200 Zestimate®
    $366/sqft
    $5,635 Estimated rent

    Home value

    $772,200

    $734,000 - $811,000

    $5,635/mo

    Zestimate® history
    Loading
    Loading...

    Owner options

    List your home for rent

    $5,635/mo

    Rent Zestimate®

    Find your next renter with Zillow Rental Manager. Plus, with online applications, you can quickly screen prospective tenants – for free.

    Learn more

    $5,635/mo

    Rent Zestimate®

    Refinance and save

    $4,127/mo

    Est. payment

    Refinancing to a lower rate could help reduce your monthly payments and save thousands over the life of the loan.

    See today's rates

    $4,127/mo

    Est. payment

    Explore your selling options

    Work with a Zillow partner agent

    Leverage their expertise and Zillow's premium Showcase listings to get your home seen by more buyers.

    Get started

    List with your own agent

    Get your home in front of millions of buyers by listing it on Zillow.

    Learn how to do it

    Sell it yourself

    Take full control of how buyers see your home on Zillow by listing For Sale by Owner (FSBO).

    List your home

    What's special

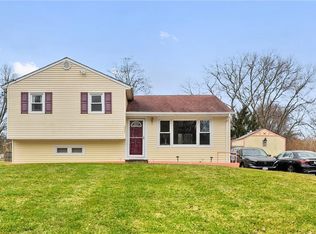
    Accepted Offer. Welcome to 611 Glenwood. This beautiful split level home offers 4 bedrooms and 1 1/2 bathrooms. Move right into this bright and sunny Open floor plan home with hardwood floors throughout. The main level offers a spacious living room, a recently updated Eat in kitchen with granite countertops, Stainless Steel appliances, and first floor primary suite with walk-in closets. The sliding doors off the eat-in kitchen takes you to a new, blue stone patio and a beautiful backyard that makes it perfect for entertaining inside and out. Steps up to master bedroom have access to hall bathroom and two additional bedrooms. The lower level provides a family room, half bath and laundry, with sliding glass door to the side yard. Oversized 2-car garage and driveway. Located close to Jefferson Valley Mall for shopping and offers an easy commute via Taconic State Parkway. NEW Roof, Windows and Siding. Don't miss out!! Additional Information: HeatingFuel:Oil Above Ground,ParkingFeatures:2 Car Detached,

    Zillow last checked:

    Listing updated:

    Listed by:

    Rebeca Domanico 914-906-9052,

    BHHS River Towns Real Estate 914-739-5300

    Bought with:

    Felicia J. Byrne, 10401277581

    Keller Williams NY Realty

    Source: OneKey® MLS as distributed by MLS GRID,MLS#: H6239948MLS Logo

    Facts & features

    Interior

    Bedrooms & bathrooms
    • Bedrooms: 4
    • Bathrooms: 2
    • Full bathrooms: 1
    • 1/2 bathrooms: 1
    Heating
    • Hot Water, Oil
    Cooling
    • Central Air
    Appliances
    • Included: Cooktop, Dishwasher, Refrigerator
    Features
    • Eat-in Kitchen, Granite Counters, Master Downstairs
    • Basement: Finished
    • Attic: Unfinished
    Interior area
    • Total structure area: 1,708
    • Total interior livable area: 1,708 sqft

    Property

    Parking
    • Total spaces: 2
    • Parking features: Detached, Driveway
    • Has uncovered spaces: Yes
    Features
    • Levels: Multi/Split,Three Or More
    • Stories: 3
    Lot
    • Size: 0.45 Acres
    • Features: Level, Near School, Near Shops
    Details
    • Parcel number: 5400016016000020000051

    Construction

    Type & style
    • Home type: SingleFamily
    • Property subtype: Single Family Residence, Residential
    Materials
    • Other, Vinyl Siding
    Condition
    • Year built: 1962

    Utilities & green energy

    • Sewer: Public Sewer
    • Water: Public
    • Utilities for property: Trash Collection Public

    Community & HOA

    Community
    • Features: Park
    HOA
    • Has HOA: No
    • Amenities included: Park
    Location
    • Region: Yorktown Heights

    Financial & listing details

    • Price per square foot: $366/sqft
    • Tax assessed value: $9,600
    • Annual tax amount: $14,745
    • Date on market: 4/10/2023
    • Listing agreement: Exclusive Right To Sell

    Price history

    DateEventPrice
    8/1/2023Sold$625,000+0%$366/sqft
    Source: OneKey® MLS as distributed by MLS GRID #H6239948 Report a problem
    5/20/2023Listing removed--
    Source: Zillow Rentals Report a problem
    5/19/2023Pending sale$624,950$366/sqft
    Source: OneKey® MLS as distributed by MLS GRID #H6239948 Report a problem
    5/6/2023Listed for rent$4,150+5.1%$2/sqft
    Source: Zillow Rentals Report a problem
    4/10/2023Listed for sale$624,950+145.1%$366/sqft
    Source: OneKey® MLS as distributed by MLS GRID #H6239948 Report a problem
    8/21/2022Listing removed--
    Source: BHHS broker feed Report a problem
    7/27/2022Listed for rent$3,950$2/sqft
    Source: BHHS broker feed #H6200388 Report a problem
    12/20/2013Sold$255,000-40.4%$149/sqft
    Source: OneKey® MLS as distributed by MLS GRID #H3308676 Report a problem
    6/1/2013Listing removed$427,500$250/sqft
    Source: Keller Williams Realty Report a problem
    4/2/2013Listed for sale$427,500+162.3%$250/sqft
    Source: Keller Williams Realty Report a problem
    9/20/1996Sold$163,000$95/sqft
    Source: Public Record Report a problem

    Public tax history

    YearProperty taxesTax assessment
    2025-- $9,600
    2024-- $9,600
    2023-- $9,600 +6.7%
    2022-- $9,000
    2021-- $9,000
    2020-- $9,000
    2019-- $9,000
    2018-- $9,000
    2017-- $9,000
    2016-- $9,000
    2015$7,723 $9,000
    2014$7,723 $9,000
    2013$7,723 $9,000
    2012-- $9,000
    2011-- $9,000
    2010-- $9,000
    2009-- $9,000
    2008-- $9,000
    2007-- $9,000
    2006-- $9,000
    2005-- $9,000
    2004-- $9,000
    2003-- $9,000
    2002-- $9,000
    2001-- $9,000
    1999-- $9,000
    Find assessor info on the county website

    Neighborhood: 10598

    Nearby schools

    GreatSchools rating
    Schools provided by the listing agent
    • Elementary: Thomas Jefferson Elementary School
    • Middle: Lakeland-Copper Beech Middle Sch
    • High: Lakeland High School

    Source: OneKey® MLS as distributed by MLS GRID. This data may not be complete. We recommend contacting the local school district to confirm school assignments for this home.

    Get a cash offer in 3 minutes
    Find out how much your home could sell for in as little as 3 minutes with a no-obligation cash offer.
    Estimated market value
    $772,200
    Get a cash offer in 3 minutes
    Find out how much your home could sell for in as little as 3 minutes with a no-obligation cash offer.
    Estimated market value
    $772,200