Skip main navigation
Sold for $670,000
  • $670,000

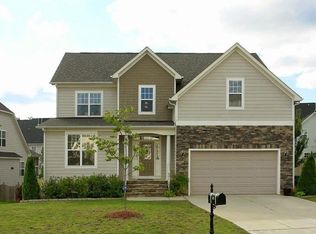
    611 Gravel Brook Ct, Cary, NC 27519

    5beds
    2,521sqft
    Single Family Residence, Residential
    Built in 2006
    7,840 Square Feet Lot
    $666,000 Zestimate®
    $266/sqft
    $2,788 Estimated rent

    Home value

    $666,000

    $633,000 - $699,000

    $2,788/mo

    Zestimate® history
    Loading
    Loading...

    Owner options

    List your home for rent

    $2,788/mo

    Rent Zestimate®

    Find your next renter with Zillow Rental Manager. Plus, with online applications, you can quickly screen prospective tenants – for free.

    Learn more

    $2,788/mo

    Rent Zestimate®

    Refinance and save

    $4,069/mo

    Est. payment

    Refinancing to a lower rate could help reduce your monthly payments and save thousands over the life of the loan.

    See today's rates

    $4,069/mo

    Est. payment

    Explore your selling options

    Work with a Zillow partner agent

    Leverage their expertise and Zillow's premium Showcase listings to get your home seen by more buyers.

    Get started

    List with your own agent

    Get your home in front of millions of buyers by listing it on Zillow.

    Learn how to do it

    Sell it yourself

    Take full control of how buyers see your home on Zillow by listing For Sale by Owner (FSBO).

    List your home

    What's special

    Fenced yardBonus roomInviting front porchHardwood floorsBeautiful large stone patioHuge screened porchBuilt-in bookshelves
    Beautiful home with a first-floor guest suite and full bath! Spacious and open floor plan features a large family room that flows into the kitchen and breakfast nook. Enjoy hardwood floors throughout the foyer, hallway, dining room, kitchen, and breakfast area, with tile in all full baths. 2nd floor includes four generously sized BRs, plus a bonus room or 5th bedroom. This home boasts 10' ceilings, built-in bookshelves, stainless steel appliances, detailed 2-piece crown molding & wainscoting! The luxurious owner's suite includes a spa-like bath.Huge screened porch (with permits), fenced yard, large stone patio. Located near Davis Drive Park, walking trails, soccer fields, YMCA, and top-rated schools—this is a rare find in a highly desirable community! Sellers would prefer a rent-back until end October, but possession is negotiable.

    Zillow last checked:

    Listing updated:

    Listed by:

    Dave Anderson 919-622-4785,

    EXP Realty LLC

    Bought with:

    Diogenes Ruiz, 258666

    Umstead Realty, LLC

    Source: Doorify MLS,MLS#: 10108313MLS Logo

    Facts & features

    Interior

    Bedrooms & bathrooms
    • Bedrooms: 5
    • Bathrooms: 3
    • Full bathrooms: 3
    Heating
    • Forced Air, Natural Gas, Zoned
    Cooling
    • Central Air, Zoned
    Appliances
    • Included: Dishwasher, Gas Cooktop, Gas Range, Microwave, Refrigerator
    • Laundry: Laundry Room, Upper Level
    Features
    • Bookcases, Ceiling Fan(s), Crown Molding, Eat-in Kitchen, High Speed Internet, Smooth Ceilings
    • Flooring: Carpet, Hardwood, Tile
    • Number of fireplaces: 1
    • Fireplace features: Gas Log
    • Common walls with other units/homes: No Common Walls
    Interior area
    • Total structure area: 2,521
    • Total interior livable area: 2,521 sqft
    • Finished area above ground: 2,521
    • Finished area below ground: 0

    Property

    Parking
    • Total spaces: 4
    • Parking features: Garage, Garage Door Opener, Garage Faces Front
    • Attached garage spaces: 2
    • Uncovered spaces: 2
    Features
    • Levels: Two
    • Stories: 2
    • Patio & porch: Covered, Screened
    • Exterior features: Fenced Yard, Rain Gutters
    • Fencing: Back Yard, Wood
    • Has view: Yes
    Lot
    • Size: 7,840 Square Feet
    Details
    • Parcel number: 0743544698
    • Special conditions: Standard

    Construction

    Type & style
    • Home type: SingleFamily
    • Architectural style: Transitional
    • Property subtype: Single Family Residence, Residential
    Materials
    • Fiber Cement, Stone
    • Foundation: Block, Permanent, Stone
    • Roof: Fiberglass, Shingle
    Condition
    • New construction: No
    • Year built: 2006

    Utilities & green energy

    • Sewer: Public Sewer
    • Water: Public

    Community & HOA

    Community
    • Subdivision: Stonecrest
    HOA
    • Has HOA: Yes
    • Amenities included: Management
    • Services included: None
    • HOA fee: $56 monthly
    Location
    • Region: Cary

    Financial & listing details

    • Price per square foot: $266/sqft
    • Tax assessed value: $608,532
    • Annual tax amount: $5,235
    • Date on market: 7/10/2025
    • Road surface type: Asphalt

    Price history

    DateEventPrice
    9/4/2025Sold$670,000-2.9%$266/sqft
    Source: Doorify MLS #10108313 Report a problem
    8/6/2025Pending sale$689,900$274/sqft
    Source: Doorify MLS #10108313 Report a problem
    7/10/2025Listed for sale$689,900+118.3%$274/sqft
    Source: Doorify MLS #10108313 Report a problem
    4/26/2011Sold$316,000-4%$125/sqft
    Source: Public Record Report a problem
    2/26/2011Listed for sale$329,000+7.5%$131/sqft
    Source: L and F/Fonville Morisey Realty #1765334 Report a problem
    3/30/2010Sold$306,000-9.2%$121/sqft
    Source: Public Record Report a problem
    8/11/2006Sold$337,000+361.6%$134/sqft
    Source: Public Record Report a problem
    11/16/2005Sold$73,000$29/sqft
    Source: Public Record Report a problem

    Public tax history

    YearProperty taxesTax assessment
    2025$5,236 +2.2%$608,532
    2024$5,123 +25.4%$608,532 +50%
    2023$4,085 +3.9%$405,710
    2022$3,933 +4.6%$405,710 +2.5%
    2021$3,762 -0.5%$395,967
    2020$3,782 +4.8%$395,967 +18.1%
    2019$3,610 $335,279
    2018$3,610 +10.9%$335,279
    2017$3,255 +1.5%$335,279
    2016$3,207 -6.4%$335,279 -3.1%
    2015$3,427 $346,081
    2014-- $346,081
    2013-- $346,081
    2012-- $346,081
    2011-- $346,081
    2010-- $346,081
    2009-- $346,081
    2008-- --
    2007-- --
    Find assessor info on the county website

    Neighborhood: 27519

    Nearby schools

    GreatSchools rating
    Schools provided by the listing agent
    • Elementary: Wake - Davis Drive
    • Middle: Wake - Davis Drive
    • High: Wake - Green Hope

    Source: Doorify MLS. This data may not be complete. We recommend contacting the local school district to confirm school assignments for this home.

    Get a cash offer in 3 minutes
    Find out how much your home could sell for in as little as 3 minutes with a no-obligation cash offer.
    Estimated market value
    $666,000
    Get a cash offer in 3 minutes
    Find out how much your home could sell for in as little as 3 minutes with a no-obligation cash offer.
    Estimated market value
    $666,000