Skip main navigation
Sold for $482,600
  • $482,600

    611 Greendale Ave, Pittsburgh, PA 15218

    5beds
    2,340sqft
    Single Family Residence
    Built in 1900
    8,611.81 Square Feet Lot
    $482,700 Zestimate®
    $206/sqft
    $2,326 Estimated rent

    Home value

    $482,700

    $459,000 - $507,000

    $2,326/mo

    Zestimate® history
    Loading
    Loading...

    Owner options

    List your home for rent

    $2,326/mo

    Rent Zestimate®

    Find your next renter with Zillow Rental Manager. Plus, with online applications, you can quickly screen prospective tenants – for free.

    Learn more

    $2,326/mo

    Rent Zestimate®

    Refinance and save

    $3,181/mo

    Est. payment

    Refinancing to a lower rate could help reduce your monthly payments and save thousands over the life of the loan.

    See today's rates

    $3,181/mo

    Est. payment

    Explore your selling options

    Work with a Zillow partner agent

    Leverage their expertise and Zillow's premium Showcase listings to get your home seen by more buyers.

    Get started

    List with your own agent

    Get your home in front of millions of buyers by listing it on Zillow.

    Learn how to do it

    Sell it yourself

    Take full control of how buyers see your home on Zillow by listing For Sale by Owner (FSBO).

    List your home

    What's special

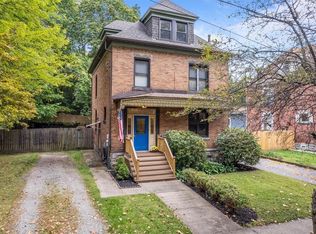
    Custom built-insRare double lotFenced yardFour generously sized roomsDetached two-car garageBeautifully renovated kitchenWelcoming covered front porch
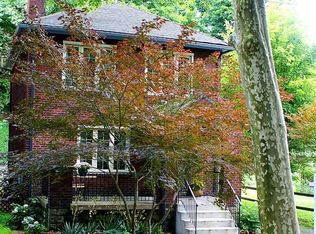
    This stunning 5-bedroom, 3-story home blends timeless character with thoughtful modern updates, offering space, style, and versatility on a rare double lot. A welcoming covered front porch sets the tone, perfect for relaxing mornings or evening gatherings. Inside, the beautifully renovated kitchen is at the heart of the home, featuring updated cabinetry, appliances, and finishes, all seamlessly open to the family room, creating an ideal flow for family life and entertaining. The main level also boasts a spacious living and dining room highlighted by custom built-ins and a decorative fireplace, along with the convenience of a first-floor powder room and separate foyer and entry closet. Upstairs, you’ll find five bedrooms, including four generously sized rooms and a fifth that is ideal for a nursery or office. These rooms provide flexibility for guests, home offices, or growing households. The large basement offers excellent storage and dedicated workshop space for hobbies or projects. Outside, enjoy a fenced yard, abundant driveway parking, and a detached two-car garage. A beautiful flagstone patio creates the perfect setting for outdoor dining, weekend barbecues, and gathering with friends and family in a private, inviting space. Recent major improvements include cosmetic updates, a renovated kitchen and bathrooms, updated plumbing, electrical, HVAC, and exterior work, all completed with great attention to detail.

    Zillow last checked:

    Listing updated:

    Listed by:

    Joy Lamars 724-933-6300,

    RE/MAX SELECT REALTY

    Bought with:

    Miranda Micire

    COMPASS PENNSYLVANIA, LLC

    Source: WPMLS,MLS#: 1748805MLS LogoOriginating MLS: West Penn Multi-List

    Facts & features

    Interior

    Bedrooms & bathrooms
    • Bedrooms: 5
    • Bathrooms: 2
    • Full bathrooms: 1
    • 1/2 bathrooms: 1
    Primary bedroom
    • Level: Upper
    • Dimensions: 15x14
    Bedroom 2
    • Level: Upper
    • Dimensions: 14x13
    Bedroom 3
    • Level: Upper
    • Dimensions: 10x10
    Bedroom 4
    • Level: Upper
    • Dimensions: 18x14
    Bedroom 5
    • Level: Upper
    • Dimensions: 20x12
    Dining room
    • Level: Main
    • Dimensions: 13x13
    Entry foyer
    • Level: Main
    • Dimensions: 12x10
    Family room
    • Level: Main
    • Dimensions: 14x14
    Kitchen
    • Level: Main
    • Dimensions: 19x12
    Laundry
    • Level: Lower
    • Dimensions: 27x23
    Living room
    • Level: Main
    • Dimensions: 18x13
    Heating
    • Forced Air, Gas
    Cooling
    • Central Air
    Appliances
    • Included: Some Gas Appliances, Dryer, Dishwasher, Disposal, Microwave, Refrigerator, Stove, Washer
    Features
    • Flooring: Hardwood, Carpet
    • Basement: Full,Walk-Up Access
    • Number of fireplaces: 1
    • Fireplace features: Decorative
    Interior area
    • Total structure area: 2,340
    • Total interior livable area: 2,340 sqft

    Property

    Parking
    • Total spaces: 2
    • Parking features: Detached, Garage, Garage Door Opener
    • Has garage: Yes
    Features
    • Levels: Three Or More
    • Stories: 3
    Lot
    • Size: 8,611 sqft
    • Dimensions: 60 x 143.5
    Details
    • Parcel number: 0177G00043000000

    Construction

    Type & style
    • Home type: SingleFamily
    • Architectural style: Three Story,Victorian
    • Property subtype: Single Family Residence
    Materials
    • Brick
    • Roof: Composition
    Condition
    • Resale
    • Year built: 1900

    Utilities & green energy

    • Sewer: Public Sewer
    • Water: Public

    Community & neighborhood

    Location
    • Region: Pittsburgh

    Price history

    DateEventPrice
    6/24/2026Sold$482,600+2.7%$206/sqft
    Source: WPMLS #1748805 Report a problem
    6/24/2026Pending sale$469,900$201/sqft
    Source: WPMLS #1748805 Report a problem
    4/21/2026Contingent$469,900$201/sqft
    Source: WPMLS #1748805 Report a problem
    4/16/2026Listed for sale$469,900+80.7%$201/sqft
    Source: WPMLS #1748805 Report a problem
    10/26/2020Sold$260,000-11.9%$111/sqft
    Source: WPMLS #1457857 Report a problem
    9/21/2020Pending sale$295,000$126/sqft
    Source: NEIGHBORHOOD REALTY SERVICES #1457857 Report a problem
    9/16/2020Price change$295,000-15.7%$126/sqft
    Source: NEIGHBORHOOD REALTY SERVICES #1457857 Report a problem
    7/22/2020Listed for sale$350,000$150/sqft
    Source: NEIGHBORHOOD REALTY SERVICES #1457857 Report a problem

    Public tax history

    YearProperty taxesTax assessment
    2025$9,237 +4.1%$231,000
    2024$8,874 +712.2%$231,000
    2023$1,093 $231,000
    2022$1,093 $231,000
    2021$1,093 +58.1%$231,000 +8.5%
    2020$691 -2%$213,000
    2019$705 -91.1%$213,000
    2018$7,936 $213,000
    2017$7,936 +687.7%$213,000
    2016$1,007 -85.7%$213,000
    2015$7,035 +1638%$213,000
    2014$405 $213,000 -1.4%
    2013-- $216,000 +75.2%
    2012-- $123,300
    2011-- $123,300
    2010-- $123,300
    2009-- $123,300
    2008-- $123,300
    2007-- $123,300
    2006-- $123,300
    2005-- $123,300
    2004-- $123,300 -10.8%
    2003-- $138,300
    2002-- $138,300

    Find assessor info on the county website

    Neighborhood: Regent Square

    Nearby schools

    GreatSchools rating
    Schools provided by the listing agent
    • District: Woodland Hills

    Source: WPMLS. This data may not be complete. We recommend contacting the local school district to confirm school assignments for this home.

    Get pre-qualified for a loan
    At Zillow Home Loans, we can pre-qualify you in as little as 5 minutes with no impact to your credit score.

    An equal housing lender. NMLS #10287.