Skip main navigation
Sold for $295,000
  • $295,000

    611 GULF DRIVE N #D27, BRADENTON BEACH, FL 34217

    2beds
    794sqft
    Condominium
    Built in 1969
    -- sqft lot
    $362,100 Zestimate®
    $372/sqft
    $3,107 Estimated rent

    Home value

    $362,100

    $315,000 - $420,000

    $3,107/mo

    Zestimate® history
    Loading
    Loading...

    Owner options

    List your home for rent

    $3,107/mo

    Rent Zestimate®

    Find your next renter with Zillow Rental Manager. Plus, with online applications, you can quickly screen prospective tenants – for free.

    Learn more

    $3,107/mo

    Rent Zestimate®

    Refinance and save

    $2,761/mo

    Est. payment

    Refinancing to a lower rate could help reduce your monthly payments and save thousands over the life of the loan.

    See today's rates

    $2,761/mo

    Est. payment

    Explore your selling options

    Work with a Zillow partner agent

    Leverage their expertise and Zillow's premium Showcase listings to get your home seen by more buyers.

    Get started

    List with your own agent

    Get your home in front of millions of buyers by listing it on Zillow.

    Learn how to do it

    Sell it yourself

    Take full control of how buyers see your home on Zillow by listing For Sale by Owner (FSBO).

    List your home

    What's special

    Bay side patioBeach across the streetHeated community poolMarble paversTile and laminate floors
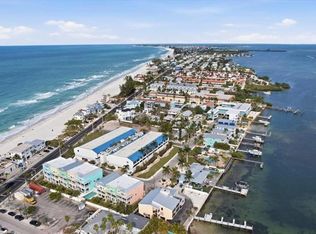
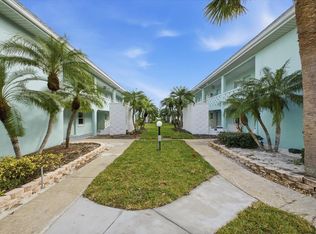
    Great price to live the island life! A true gulf to bay community with many recent improvements. A beach across the street and a fishing pier on the bay with a bay side patio. Center of the complex is a recently upgraded heated community pool (deck redone in pebble tech, patio cool crete overlaid with marble pavers, lighting added for night swimming), fully hurricane compliant clubhouse(when completed) and a new rod iron pool fence for more wind resistance. This condo is upstairs so not impacted by last year's surges (first ever to effect this complex), but has all new Trane AC in 2025, building's new electrical circuits (raised much higher than previously), upgraded pipes to PVC and added Fiber Optic. Will get new roof as soon as insurance funds come in and courtyard will be re-landscaped. They take very good care of this complex (seawall, fishing pier, roof and sewer all replaced in the past few years) and It will be even better when finished. This condo has peeks of bay and gulf from enclosed porch. Tile and laminate floors throughout with nice carpet in living room. Impact windows on south side. This unit has 2 storage cages. This is the perfect location to access island restaurants, bars, shops, etc. plus Trolley stops right out front. You can fish on the pier, enjoy Happy Hour at the bay side patio, visit with friends at the pool or at the many clubhouse activities. In the evening you can gather for sunset on the gulf across the street. Perfect home or island get away, great winter or annual rental too. Come and join the fun!

    Zillow last checked:

    Listing updated:

    Listed by:

    Gail Tutewiler 941-705-0227,

    ISLAND REAL ESTATE-ANNA MARIA 941-778-6066

    Bought with:

    Shane Lewis, 3579815

    MICHAEL SAUNDERS & COMPANY

    Source: Stellar MLS,MLS#: A4667342MLS LogoOriginating MLS: Sarasota - Manatee

    Facts & features

    Interior

    Bedrooms & bathrooms
    • Bedrooms: 2
    • Bathrooms: 1
    • Full bathrooms: 1
    Primary bedroom
    • Features: Built-in Closet
    • Level: Second
    • Area: 130 Square Feet
    • Dimensions: 13x10
    Bedroom 2
    • Features: Walk-In Closet(s)
    • Level: Second
    • Area: 110 Square Feet
    • Dimensions: 11x10
    Florida room
    • Level: Second
    Great room
    • Level: Second
    • Area: 312 Square Feet
    • Dimensions: 12x26
    Kitchen
    • Features: Pantry, Dual Sinks
    • Level: Second
    • Area: 120 Square Feet
    • Dimensions: 10x12
    Heating
    • Central, Electric
    Cooling
    • Central Air
    Appliances
    • Included: Electric Water Heater, Microwave, Range, Refrigerator
    • Laundry: Common Area, Corridor Access, Laundry Room, Same Floor As Condo Unit
    Features
    • Living Room/Dining Room Combo, Open Floorplan, Primary Bedroom Main Floor, Thermostat, Walk-In Closet(s)
    • Flooring: Carpet, Laminate, Tile
    • Doors: Outdoor Grill, Sliding Doors
    • Windows: Storm Window(s), Window Treatments
    • Has fireplace: No
    Interior area
    • Total structure area: 814
    • Total interior livable area: 794 sqft

    Property

    Parking
    • Parking features: Assigned, Ground Level, Guest
    Features
    • Levels: One
    • Stories: 1
    • Patio & porch: Enclosed, Rear Porch
    • Exterior features: Courtyard, Lighting, Outdoor Grill, Private Mailbox, Sidewalk, Storage
    • Fencing: Vinyl
    • Has view: Yes
    • View description: Water, Bay/Harbor - Partial, Gulf/Ocean - Partial
    • Has water view: Yes
    • Water view: Water,Bay/Harbor - Partial,Gulf/Ocean - Partial
    • Waterfront features: Gulf/Ocean Front, Bay/Harbor, Beach, Bay/Harbor Access, Beach Access, Gulf/Ocean Access, Gulf/Ocean to Bay Access, Intracoastal Waterway Access, Fishing Pier, Seawall
    Lot
    • Size: 2.54 Acres
    • Features: FloodZone, Landscaped, Near Public Transit, Sidewalk
    • Residential vegetation: Mature Landscaping
    Details
    • Additional structures: Storage
    • Parcel number: 7714412702
    • Zoning: R2
    • Special conditions: None

    Construction

    Type & style
    • Home type: Condo
    • Architectural style: Courtyard
    • Property subtype: Condominium
    • Attached to another structure: Yes
    Materials
    • Block, Stucco
    • Foundation: Block, Slab
    • Roof: Shingle
    Condition
    • Completed
    • New construction: No
    • Year built: 1969

    Utilities & green energy

    • Sewer: Public Sewer
    • Water: Public
    • Utilities for property: BB/HS Internet Available, Cable Available, Cable Connected, Electricity Connected, Phone Available, Public, Sewer Connected, Water Connected

    Community & HOA

    Community
    • Features: Fishing, Gulf/Ocean Front, Intracoastal Waterway, Buyer Approval Required, Clubhouse, Community Mailbox, Pool, Sidewalks
    • Security: Smoke Detector(s)
    • Pet fee: $0 monthly
    • Subdivision: IMPERIAL HOUSE OF BRADENTON BEACH BLDG A
    HOA
    • Has HOA: No
    • Amenities included: Cable TV, Clubhouse, Laundry, Maintenance
    • Services included: Cable TV, Common Area Taxes, Community Pool, Fidelity Bond, Insurance, Maintenance Structure, Maintenance Grounds, Maintenance Repairs, Pest Control, Pool Maintenance, Private Road, Trash
    • HOA fee: $783 monthly
    • HOA name: Imperial House of BB/Kathy Bening, Pres
    Location
    • Region: Bradenton Beach

    Financial & listing details

    • Price per square foot: $372/sqft
    • Tax assessed value: $122,511
    • Annual tax amount: $4,727
    • Date on market: 10/4/2025
    • Cumulative days on market: 57 days
    • Listing terms: Cash,Conventional
    • Ownership: Condominium
    • Total actual rent: 0
    • Electric utility on property: Yes
    • Road surface type: Paved

    Price history

    DateEventPrice
    1/31/2026Sold$295,000-4.5%$372/sqft
    Source: Stellar MLS #A4667342 Report a problem
    12/1/2025Pending sale$309,000$389/sqft
    Source: Stellar MLS #A4667342 Report a problem
    11/25/2025Price change$309,000-11.5%$389/sqft
    Source: Stellar MLS #A4667342 Report a problem
    10/4/2025Listed for sale$349,000-6.9%$440/sqft
    Source: Stellar MLS #A4667342 Report a problem
    10/1/2024Listing removed$375,000$472/sqft
    Source: Stellar MLS #A4589896 Report a problem
    8/20/2024Pending sale$375,000$472/sqft
    Source: Stellar MLS #A4589896 Report a problem
    7/24/2024Price change$375,000-3.6%$472/sqft
    Source: Stellar MLS #A4589896 Report a problem
    6/8/2024Price change$389,000-2.5%$490/sqft
    Source: Stellar MLS #A4589896 Report a problem
    4/12/2024Price change$399,000-2.4%$503/sqft
    Source: Stellar MLS #A4589896 Report a problem
    3/14/2024Price change$409,000-2.4%$515/sqft
    Source: Stellar MLS #A4589896 Report a problem
    1/13/2024Price change$419,000-2.3%$528/sqft
    Source: Stellar MLS #A4589896 Report a problem
    11/20/2023Listed for sale$429,000$540/sqft
    Source: Stellar MLS #A4589896 Report a problem

    Public tax history

    YearProperty taxesTax assessment
    2025$2,170 -54.1%$122,511 -52.1%
    2024$4,727 +13.6%$255,552 +10%
    2023$4,161 +7.5%$232,320 +10%
    2022$3,871 +15%$211,200 +10%
    2021$3,366 +0.5%$192,000 +1.1%
    2020$3,349 +2.5%$190,000 +4.4%
    2019$3,267 $181,948 +6.4%
    2018$3,267 +7.2%$171,000 +3.3%
    2017$3,048 +42.2%$165,500 +21.1%
    2016$2,143 $136,700 +10%
    2015$2,143 $124,300 +5.4%
    2014$2,143 +4.4%$117,981 +6%
    2013$2,052 +205116%$111,303
    2012$1 $111,303 +1%
    2011$1 $110,201 +4%
    2010-- $105,980 -35%
    2009$2,891 -5.6%$163,047 -11%
    2008$3,061 -3.6%$183,199 -2%
    2007$3,176 +0.9%$186,938 +9%
    2006$3,146 +12.7%$171,503 +16%
    2005$2,792 +5.4%$147,848 +6.8%
    2004$2,650 +16.8%$138,440 +19%
    2003$2,269 +16.7%$116,336 +18%
    2002$1,944 +36.7%$98,589 +35%
    2001$1,422 +12.4%$73,027 +15%
    2000$1,265 $63,506
    Find assessor info on the county website

    Neighborhood: 34217

    Nearby schools

    GreatSchools rating
    Schools provided by the listing agent
    • Elementary: Anna Maria Elementary
    • Middle: W.D. Sugg Middle
    • High: Bayshore High

    Source: Stellar MLS. This data may not be complete. We recommend contacting the local school district to confirm school assignments for this home.

    Get a cash offer in 3 minutes
    Find out how much your home could sell for in as little as 3 minutes with a no-obligation cash offer.
    Estimated market value
    $362,100
    Get a cash offer in 3 minutes
    Find out how much your home could sell for in as little as 3 minutes with a no-obligation cash offer.
    Estimated market value
    $362,100