Skip main navigation
Sold for $405,000
  • $405,000

    611 Hamilton St, Collegeville, PA 19426

    3beds
    2,120sqft
    Townhouse
    Built in 1999
    1,000 Square Feet Lot
    $418,200 Zestimate®
    $191/sqft
    $3,005 Estimated rent

    Home value

    $418,200

    $389,000 - $452,000

    $3,005/mo

    Zestimate® history
    Loading
    Loading...

    Owner options

    List your home for rent

    $3,005/mo

    Rent Zestimate®

    Find your next renter with Zillow Rental Manager. Plus, with online applications, you can quickly screen prospective tenants – for free.

    Learn more

    $3,005/mo

    Rent Zestimate®

    Refinance and save

    $2,944/mo

    Est. payment

    Refinancing to a lower rate could help reduce your monthly payments and save thousands over the life of the loan.

    See today's rates

    $2,944/mo

    Est. payment

    Explore your selling options

    Work with a Zillow partner agent

    Leverage their expertise and Zillow's premium Showcase listings to get your home seen by more buyers.

    Get started

    List with your own agent

    Get your home in front of millions of buyers by listing it on Zillow.

    Learn how to do it

    Sell it yourself

    Take full control of how buyers see your home on Zillow by listing For Sale by Owner (FSBO).

    List your home

    What's special

    Gas fireplaceNew half bathFinished basementNew roofCeramic subway tile backsplashNew trex deckFormal dining room
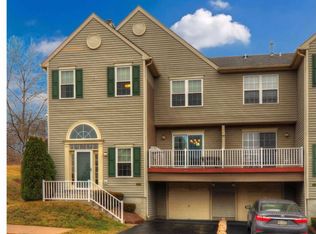
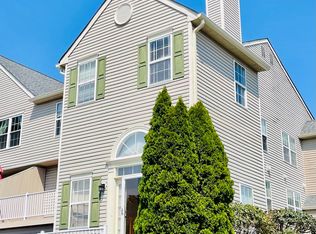
    Welcome home to this wonderful End Unit townhome in the sought after community of Providence View. When you enter the home, you'll notice the 2-story foyer giving you a feeling of spaciousness. The Ceramic tile floor in the entryway is newer (2019) Going up to the main level, you have the formal dining room and kitchen with newer white cabinets (2021), ceramic subway tile backsplash and granite counters (2018), stainless-steel appliances (w/a brand new Dishwasher installed March 2025) Off to the side of the kitchen is the laundry room for your convenience. The Family Room boasts a Gas Fireplace, Ceiling fan, and access to the new Trex Deck (2022) where you can enjoy your morning coffee. There is an office on the main level as well for those working from home, or can be used as an additional bedroom or playroom. A New Half Bath (2022) rounds out the 1st floor. Upstairs you'll find the Primary Suite with Vaulted Ceilings and Ceiling Fan, Walk in Closet, and Full Bath. There are 2 other Spacious Bedrooms with Ceiling Fans, and a Full Bath in the Hall. Downstairs you'll find even more living space in the Finished Basement with two separate large rooms that can be used as an additional Family Room, Recreation Room, or Playroom, There is access to the back patio from the basement as well with a tiled area leading the way. New Roof (2018), New HVAC and Central Air (2019), and Newer Windows (2010) House was just professionally painted this past week giving it a fresh new feel. This Community offers nice amenities - Pool, Club House, Gym, Tennis Courts, and a Tot Lot for the little ones, and is close to shopping and restaurants making it an ideal location to call home.

    Zillow last checked:

    Listing updated:

    Listed by:

    Vicky Lutter 215-605-9530,

    Homestarr Realty

    Bought with:

    Michele von Plato

    Compass RE

    Source: Bright MLS,MLS#: PAMC2133500MLS Logo

    Facts & features

    Interior

    Bedrooms & bathrooms
    • Bedrooms: 3
    • Bathrooms: 3
    • Full bathrooms: 2
    • 1/2 bathrooms: 1
    • Main level bathrooms: 1
    Rooms
    • Room types: Living Room, Dining Room, Primary Bedroom, Bedroom 2, Kitchen, Bedroom 1, Other
    Primary bedroom
    • Level: Upper
    • Area: 204 Square Feet
    • Dimensions: 12 X 17
    Primary bedroom
    • Level: Unspecified
    Bedroom 1
    • Level: Upper
    • Area: 100 Square Feet
    • Dimensions: 10 X 10
    Bedroom 2
    • Level: Upper
    • Area: 120 Square Feet
    • Dimensions: 10 X 12
    Dining room
    • Level: Main
    • Area: 132 Square Feet
    • Dimensions: 11 X 12
    Kitchen
    • Features: Kitchen - Gas Cooking
    • Level: Main
    • Area: 121 Square Feet
    • Dimensions: 11 X 11
    Living room
    • Level: Main
    • Area: 168 Square Feet
    • Dimensions: 12 X 14
    Other
    • Description: BSMT RM1
    • Features: Basement - Finished
    • Level: Lower
    • Area: 276 Square Feet
    • Dimensions: 12 X 23
    Other
    • Description: BSMT RM2
    • Level: Lower
    • Area: 276 Square Feet
    • Dimensions: 12 X 23
    Other
    • Description: OFFICE
    • Level: Main
    • Area: 108 Square Feet
    • Dimensions: 9 X 12
    Heating
    • Forced Air, Natural Gas
    Cooling
    • Central Air, Electric
    Appliances
    • Included: Self Cleaning Oven, Dishwasher, Microwave, Dryer, Washer, Gas Water Heater
    • Laundry: Main Level
    Features
    • Ceiling Fan(s), Eat-in Kitchen, Cathedral Ceiling(s), High Ceilings
    • Flooring: Carpet, Ceramic Tile
    • Basement: Finished,Walk-Out Access
    • Number of fireplaces: 1
    Interior area
    • Total structure area: 2,120
    • Total interior livable area: 2,120 sqft
    • Finished area above ground: 1,568
    • Finished area below ground: 552

    Property

    Parking
    • Parking features: Parking Lot
    Accessibility
    • Accessibility features: None
    Features
    • Levels: Two
    • Stories: 2
    • Patio & porch: Deck, Patio
    • Pool features: Community
    Lot
    • Size: 1,000 Square Feet
    • Features: Corner Lot, SideYard(s)
    Details
    • Additional structures: Above Grade, Below Grade
    • Parcel number: 610002248501
    • Zoning: R3
    • Special conditions: Standard

    Construction

    Type & style
    • Home type: Townhouse
    • Architectural style: Other,Contemporary
    • Property subtype: Townhouse
    Materials
    • Vinyl Siding
    • Foundation: Concrete Perimeter
    • Roof: Shingle
    Condition
    • New construction: No
    • Year built: 1999

    Utilities & green energy

    • Electric: 100 Amp Service
    • Sewer: Public Sewer
    • Water: Public

    Community & HOA

    Community
    • Features: Pool
    • Subdivision: Providence View
    HOA
    • Has HOA: Yes
    • Amenities included: Pool, Tennis Court(s), Clubhouse, Tot Lots/Playground
    • Services included: Pool(s), Common Area Maintenance, Maintenance Structure, Maintenance Grounds, Snow Removal, Trash, Insurance, Health Club
    • HOA fee: $356 monthly
    • HOA name: PROVIDENCE VIEW CONDOMINIUMS
    Location
    • Region: Collegeville
    • Municipality: UPPER PROVIDENCE TWP

    Financial & listing details

    • Price per square foot: $191/sqft
    • Tax assessed value: $122,820
    • Annual tax amount: $5,024
    • Date on market: 3/27/2025
    • Listing agreement: Exclusive Right To Sell
    • Ownership: Fee Simple

    Price history

    DateEventPrice
    7/15/2025Sold$405,000-1%$191/sqft
    Source: Bright MLS #PAMC2133500 Report a problem
    5/18/2025Contingent$409,000$193/sqft
    Source: Bright MLS #PAMC2133500 Report a problem
    5/4/2025Price change$409,000-1.4%$193/sqft
    Source: Bright MLS #PAMC2133500 Report a problem
    4/25/2025Price change$415,000-1%$196/sqft
    Source: Bright MLS #PAMC2133500 Report a problem
    3/27/2025Listed for sale$419,000+71%$198/sqft
    Source: Bright MLS #PAMC2133500 Report a problem
    11/13/2009Sold$245,000-3.9%$116/sqft
    Source: Public Record Report a problem
    8/29/2009Listed for sale$255,000+96.2%$120/sqft
    Source: Keller Williams Real Estate #5582484 Report a problem
    5/28/1999Sold$129,990$61/sqft
    Source: Public Record Report a problem

    Public tax history

    YearProperty taxesTax assessment
    2025$4,936 +5.8%$122,820
    2024$4,667 $122,820
    2023$4,667 +6.9%$122,820
    2022$4,366 +6.4%$122,820
    2021$4,103 +2.7%$122,820
    2020$3,995 +1.9%$122,820
    2019$3,919 +2%$122,820
    2018$3,843 +1.3%$122,820
    2017$3,795 +4.7%$122,820
    2016$3,626 +2.2%$122,820
    2015$3,549 +1.7%$122,820
    2014$3,489 +1.7%$122,820
    2013$3,429 +1.8%$122,820
    2012$3,370 +4.6%$122,820
    2011$3,221 +1.8%$122,820
    2010$3,164 +3.5%$122,820
    2009$3,056 +3.8%$122,820
    2008$2,943 +3.1%--
    2007$2,855 +3%--
    2006$2,772 +3.4%--
    2005$2,680 +4.1%--
    2004$2,574 +5.1%--
    2003$2,449 +5.1%--
    2002$2,330 +5.7%--
    2000$2,204 +6.9%--
    1999$2,061 --
    Find assessor info on the county website

    Neighborhood: 19426

    Nearby schools

    GreatSchools rating
    Schools provided by the listing agent
    • District: Spring-ford Area

    Source: Bright MLS. This data may not be complete. We recommend contacting the local school district to confirm school assignments for this home.

    Get a cash offer in 3 minutes
    Find out how much your home could sell for in as little as 3 minutes with a no-obligation cash offer.
    Estimated market value
    $418,200
    Get a cash offer in 3 minutes
    Find out how much your home could sell for in as little as 3 minutes with a no-obligation cash offer.
    Estimated market value
    $418,200