Skip main navigation
Off market
  • $761,300

    611 Hartzel Way, Sellersville, PA 18960

    4beds
    3,440sqft
    SingleFamily
    Built in 2015
    10,031 Square Feet Lot
    $761,300 Zestimate®
    $221/sqft
    $3,781 Estimated rent

    Home value

    $761,300

    $723,000 - $799,000

    $3,781/mo

    Zestimate® history
    Loading
    Loading...

    Owner options

    List your home for rent

    $3,781/mo

    Rent Zestimate®

    Find your next renter with Zillow Rental Manager. Plus, with online applications, you can quickly screen prospective tenants – for free.

    Learn more

    $3,781/mo

    Rent Zestimate®

    Refinance and save

    $4,909/mo

    Est. payment

    Refinancing to a lower rate could help reduce your monthly payments and save thousands over the life of the loan.

    See today's rates

    $4,909/mo

    Est. payment

    Explore your selling options

    Work with a Zillow partner agent

    Leverage their expertise and Zillow's premium Showcase listings to get your home seen by more buyers.

    Get started

    List with your own agent

    Get your home in front of millions of buyers by listing it on Zillow.

    Learn how to do it

    Sell it yourself

    Take full control of how buyers see your home on Zillow by listing For Sale by Owner (FSBO).

    List your home

    What's special

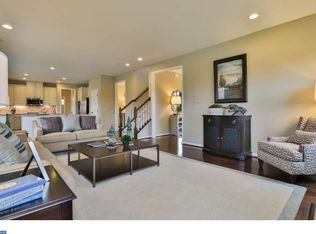
    An absolute 10! Why wait for new construction when you can have this mint condition home which has already been professionally decorated and landscaped for you? Welcome to 611 Hartzel Way, a stunning 3-year old home that shows better than a model and is truly turn-key! Situated in desirable Hilltown Walk, this community is well-manicured with a community gazebo area, sidewalks for those after-dinner strolls, and located in the Pennridge School District. The original owners spared no expense and elected virtually every upgrade available by the builder not to mention other upgrades like designer lighting, hardware and painting. This attractive home features vinyl siding and stone kneewall, covered front porch and front entry 2-car garage. Inside, your jaw will drop! Gleaming dark hardwood floors and neutral d~cor greet you into this light and bright home designed with everyday living and entertaining in mind! The front room is a great space that can be used as a more formal living room, an open-air office, playroom, or anything you can imagine. A formal dining room is tucked away and will fit even your largest of dinner parties! Walking into the rear of the home, you~ll be pleased with how light and airy your life can be. Walls of windows, vaulted ceilings and tons of recessed lights showcase this space. The expansive family room features a slate fireplace and lots of room to move around. The welcoming kitchen features a pantry closet, soft-close cabinets with pull-outs and granite countertops overlooking the inviting morning room. This great space will soon become one of your favorite spots in the house to simply relax or take in the amazing sunset views. A powder room and full-sized office with door complete the first floor of the home. Upstairs, you~ll find a master suite tucked down the hallway. This spacious room can fit even the largest of furniture and features an oversized walk-in closet and a luxurious bathroom with oversized glass shower, double granite vanity and linen closet. Extra attic storage space is accessible through this space as well. 3 additional well-sized bedrooms, each with ceiling fans, share the upgraded hall bathroom with double sinks, ceramic tile and tub. An uber-convenient 2nd floor laundry room completes the second floor. The lower level is finished with room for a separate playroom and recreation area, not to mention 2 unfinished storage rooms with 3-piece plumbing rough-ins for a future full bathroom, should you choose to convert one of them to a 5th bedroom. With no neighbors directly behind you, you~ll enjoy spending time on your oversized and maintenance-free trex deck and paver patio area which overlooks your tree-lined yard. Pavers continue around to the side and front of the home for easy access to your garage and driveway. Other improvements include a water softener, humidifier, French drain and more. Could be sold furnished. This impeccable home won~t last- call to schedule your showing today!

    This property is not currently displayed as for sale or rent on Zillow. This may be different from what's on other websites or public sources.
    Facts & features

    Interior

    Bedrooms & bathrooms
    • Bedrooms: 4
    • Bathrooms: 3
    • Full bathrooms: 2
    • 1/2 bathrooms: 1
    Heating
    • Forced air
    Cooling
    • Central
    Features
    • Has fireplace: Yes
    • Fireplace features: wood stove
    Interior area
    • Total interior livable area: 3,440 sqft

    Property

    Parking
    • Parking features: Garage - Attached
    Lot
    • Size: 10,031 Square Feet
    Details
    • Parcel number: 15028021037

    Construction

    Type & style
    • Home type: SingleFamily
    Materials
    • Frame
    Condition
    • Year built: 2015

    Community & HOA

    HOA
    • Has HOA: Yes
    • HOA fee: $65 monthly
    Location
    • Region: Sellersville

    Financial & listing details

    • Price per square foot: $221/sqft
    • Tax assessed value: $578,433
    • Annual tax amount: $8,232

    Price history

    DateEventPrice
    6/18/2019Sold$499,900$145/sqft
    Source: Public Record Report a problem
    4/3/2019Listed for sale$499,900-3.6%$145/sqft
    Source: Keller Williams Real Estate-Mo #PABU463966 Report a problem
    12/16/2015Sold$518,390+196.2%$151/sqft
    Source: Public Record Report a problem
    8/31/2015Sold$175,000$51/sqft
    Source: Public Record Report a problem

    Public tax history

    YearProperty taxesTax assessment
    2025$8,232 $48,010
    2024$8,232 +1.2%$48,010
    2023$8,136 $48,010
    2022$8,136 $48,010
    2021$8,136 $48,010
    2020$8,136 +0.6%$48,010
    2018$8,088 +0.7%$48,010
    2017$8,028 $48,010
    2016$8,028 $48,010 +887.9%
    2015-- $4,860
    2014-- $4,860
    Find assessor info on the county website

    Neighborhood: 18960

    Nearby schools

    GreatSchools rating
    Schools provided by the listing agent
    • District: Pennridge

    Source: The MLS. This data may not be complete. We recommend contacting the local school district to confirm school assignments for this home.

    Get a cash offer in 3 minutes
    Find out how much your home could sell for in as little as 3 minutes with a no-obligation cash offer.
    Estimated market value
    $761,300
    Get a cash offer in 3 minutes
    Find out how much your home could sell for in as little as 3 minutes with a no-obligation cash offer.
    Estimated market value
    $761,300